Price Reduced Listing
95 Flemington Oaks Drive,Hinesville, GA 31313
Hinesville, GA 31313

Description
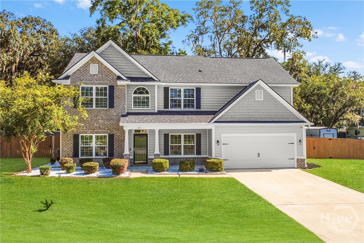
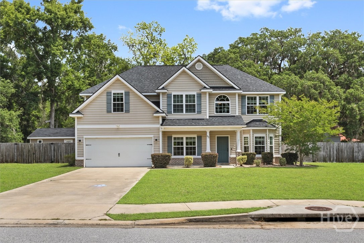
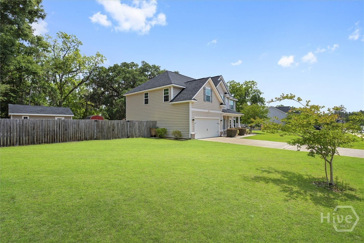
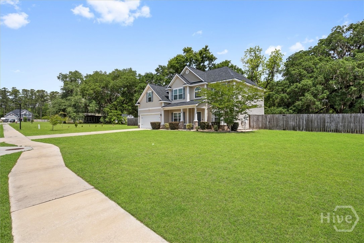
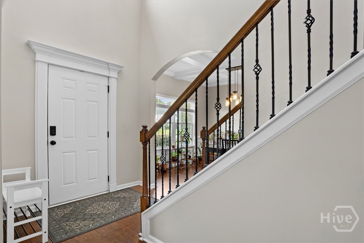
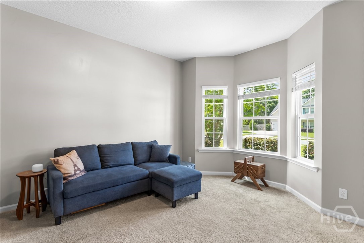
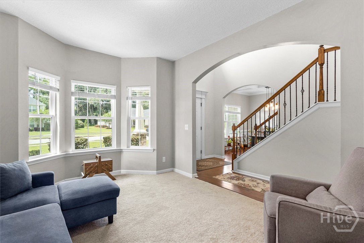
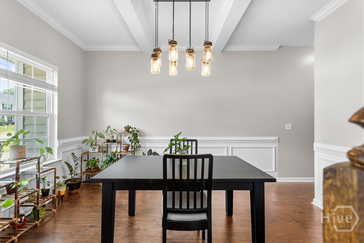
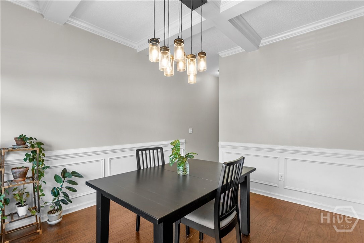
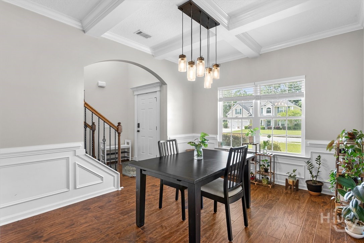
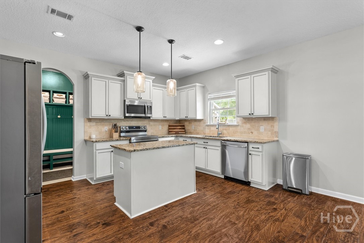
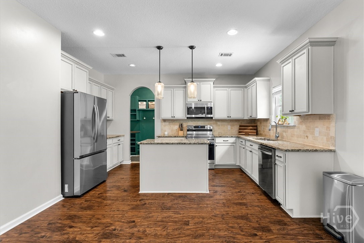
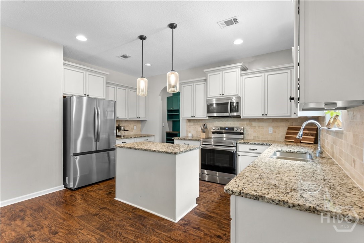
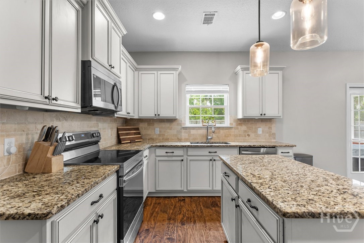
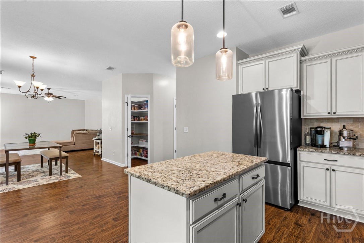
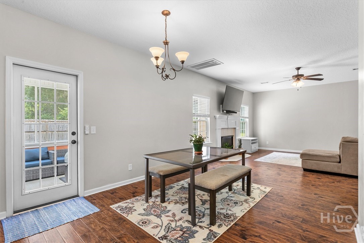
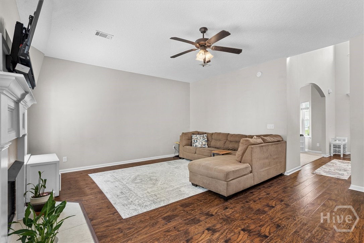
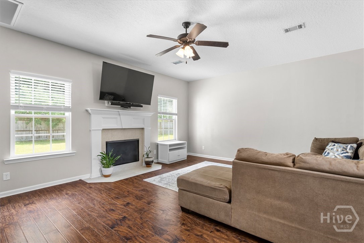
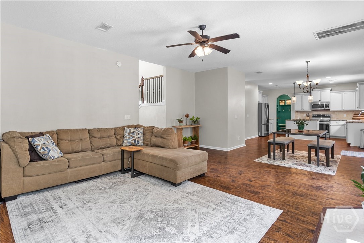
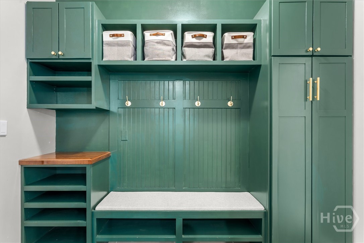
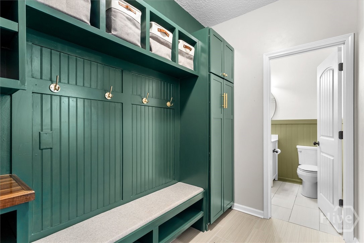
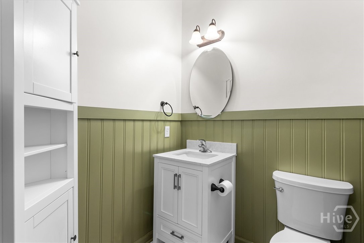
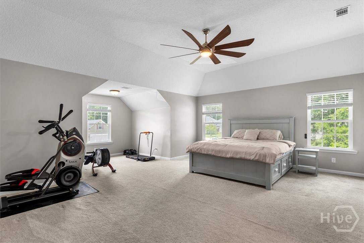
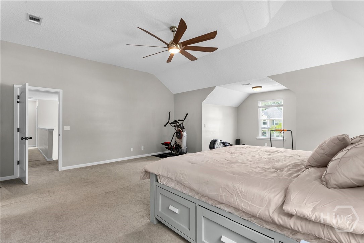
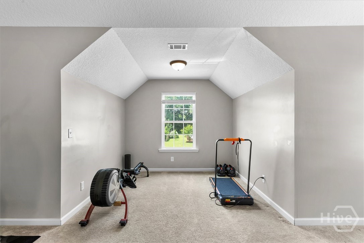
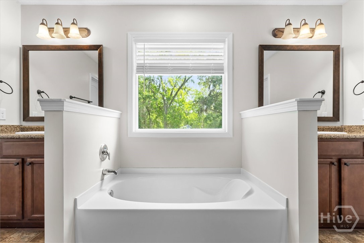
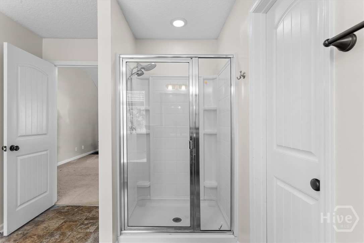
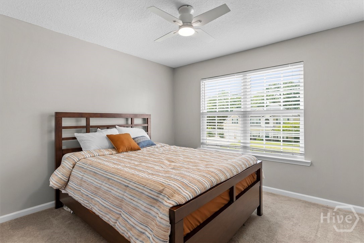
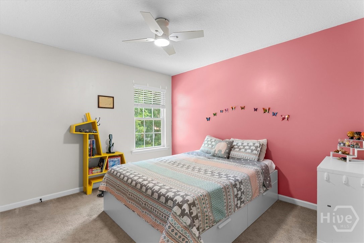
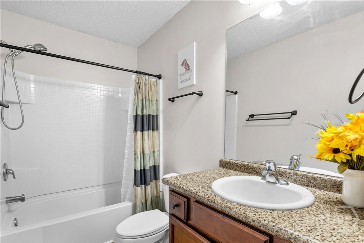
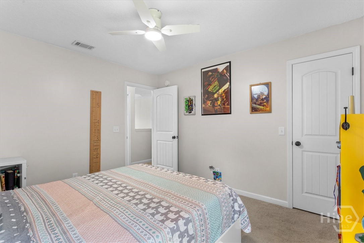
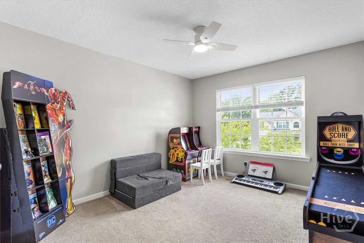
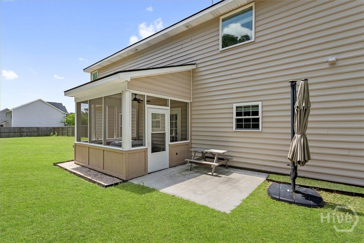
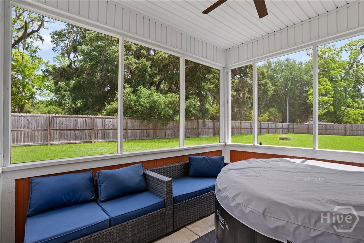
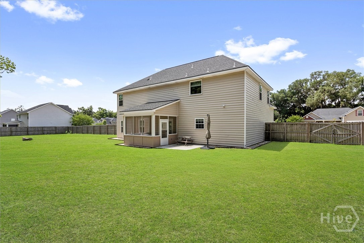
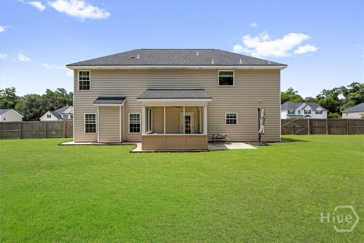
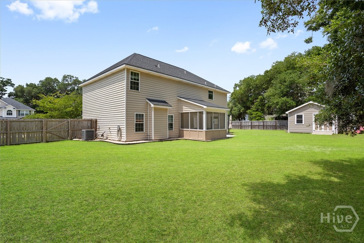
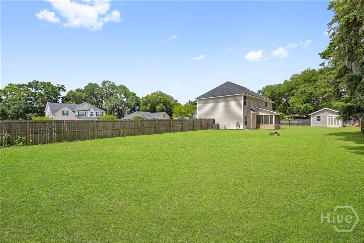
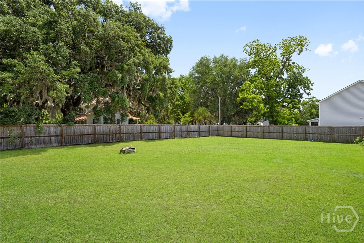
This two-story home makes a great first impression with its covered front porch and dramatic two-story foyer entry. As soon as you walk through the front door, the staircase creates a striking focal point. To the left, you'll find a formal dining room perfect for hosting gatherings, while the flex space or office to the right features a bay window that fills the room with natural light. The main living area centers around a fireplace and flows seamlessly into the breakfast area and kitchen, creating a space that feels open, connected, and easy to enjoy. The kitchen features granite countertops, tile backsplash, an island, and beautiful cabinetry with plenty of storage and prep space. Downstairs also includes a convenient half bath and beautiful mudroom with added storage. Upstairs, the primary suite offers vaulted ceilings, a sitting area, and plenty of room to unwind. The ensuite bath includes his and hers vanities, a garden tub, separate shower, and his and hers walk in closets. Three additional bedrooms and a full bath provide flexibility for guests. Out back, enjoy a screened in patio overlooking the fenced backyard and storage building that are surrounded by mature trees, creating a peaceful setting with added privacy.
Details
| MLS # | SA355620 |
|---|---|
| Listing Type | For Sale |
| Style | House |
| Sub-Type | Resale |
| Status | Active |
| Year | 2018 |
| Days On Site | 168 |
| Listing Provided By | eXp Realty LLC | Cathleen N. Barela |
Features
| Bed(s) | 4 |
|---|---|
| Bath(s) | 3 Total |
| SQ Feet | 2,720 |
| Garage | 2 |
| Story(s) | 2 |
| Zoning | Single Family |
| Acreage | 0.51 |
Interior
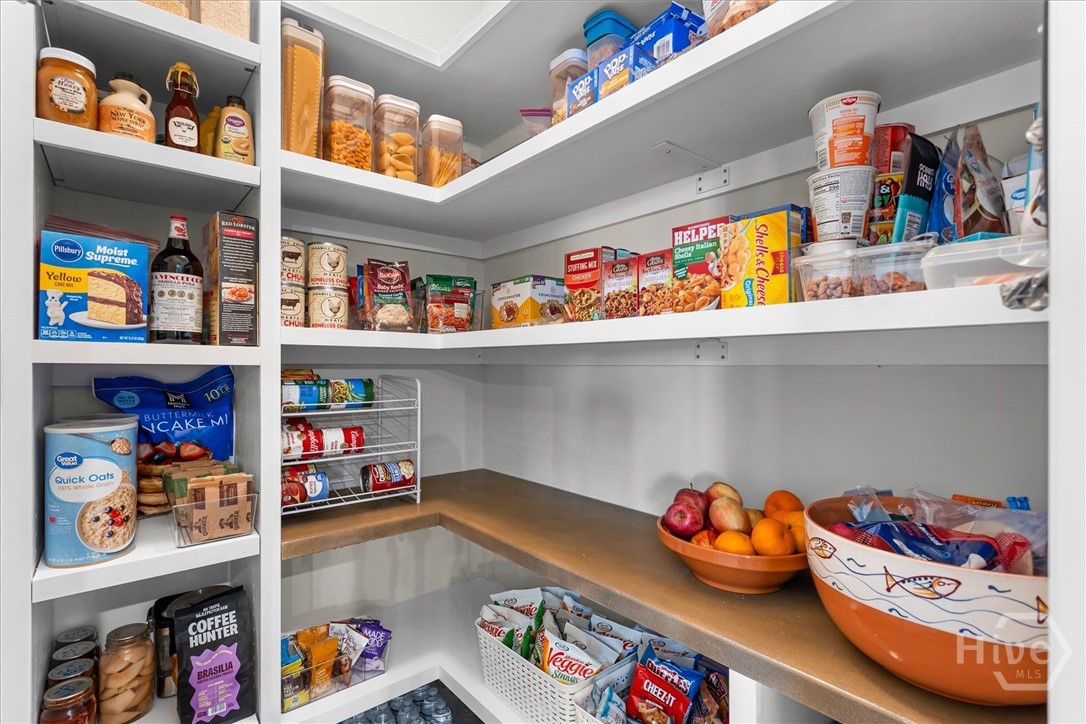
| Interior Features | Breakfast Area, Ceiling Fan(s), Double Vanity, Entrance Foyer, Garden Tub/Roman Tub, High Ceilings, Kitchen Island, Pantry, Pull Down Attic Stairs, Recessed Lighting, Separate Shower, Upper Level Primary, Vaulted Ceiling(s), Fireplace |
|---|---|
| Heating Yes / No | Yes |
| Cooling Yes / No | Yes |
| Cooling | Central Air, Electric |
| Fireplace Features | Gas, Great Room |
| Fireplaces Total | 1 |
| Fireplace Yes / No | Yes |
| Laundry Features | Laundry Room, Upper Level, Washer Hookup, Dryer Hookup |
Exterior
| Roof | Asphalt |
|---|---|
| Foundation Details | Concrete Perimeter, Slab |
| Lot Features | Interior Lot, Sprinkler System |
| Community Features | Curbs, Gutter(s) |
| Construction Materials | Brick |
Parking
| Garage Yes / No | Yes |
|---|---|
| Parking Features | Attached, Garage Door Opener |
Utilities
| Utilities | Underground Utilities |
|---|
Taxes
| Tax Legal Description | LOT 17 FLEMINGTON OAKS S/D |
|---|
Area Information
| State | GA |
|---|---|
| County | Liberty |
| City | Hinesville |
| Zip Code | 31313 |
| Community Name | Flemington Oaks |
| Listing VS Median (in Flemington Oaks) | |
Price: $395,000 low | high Med: $395,000 sqft: 2,720 low | high Med: 2,743 $ / sqft: $145 low | high Med: $144 On site: 168 low | high Med: 103 | |
Market Activity 31313
Request a showing
Request a showing
Contact
Learn More About This Property

| State | GA |
|---|---|
| County | Liberty |
| City | Hinesville |
| Zip Code | 31313 |
| Community Name | Flemington Oaks |
| Listing VS Median (in Flemington Oaks) | |
Price: $395,000 low | high Med: $395,000 sqft: 2,720 low | high Med: 2,743 $ / sqft: $145 low | high Med: $144 On site: 168 low | high Med: 103 | |