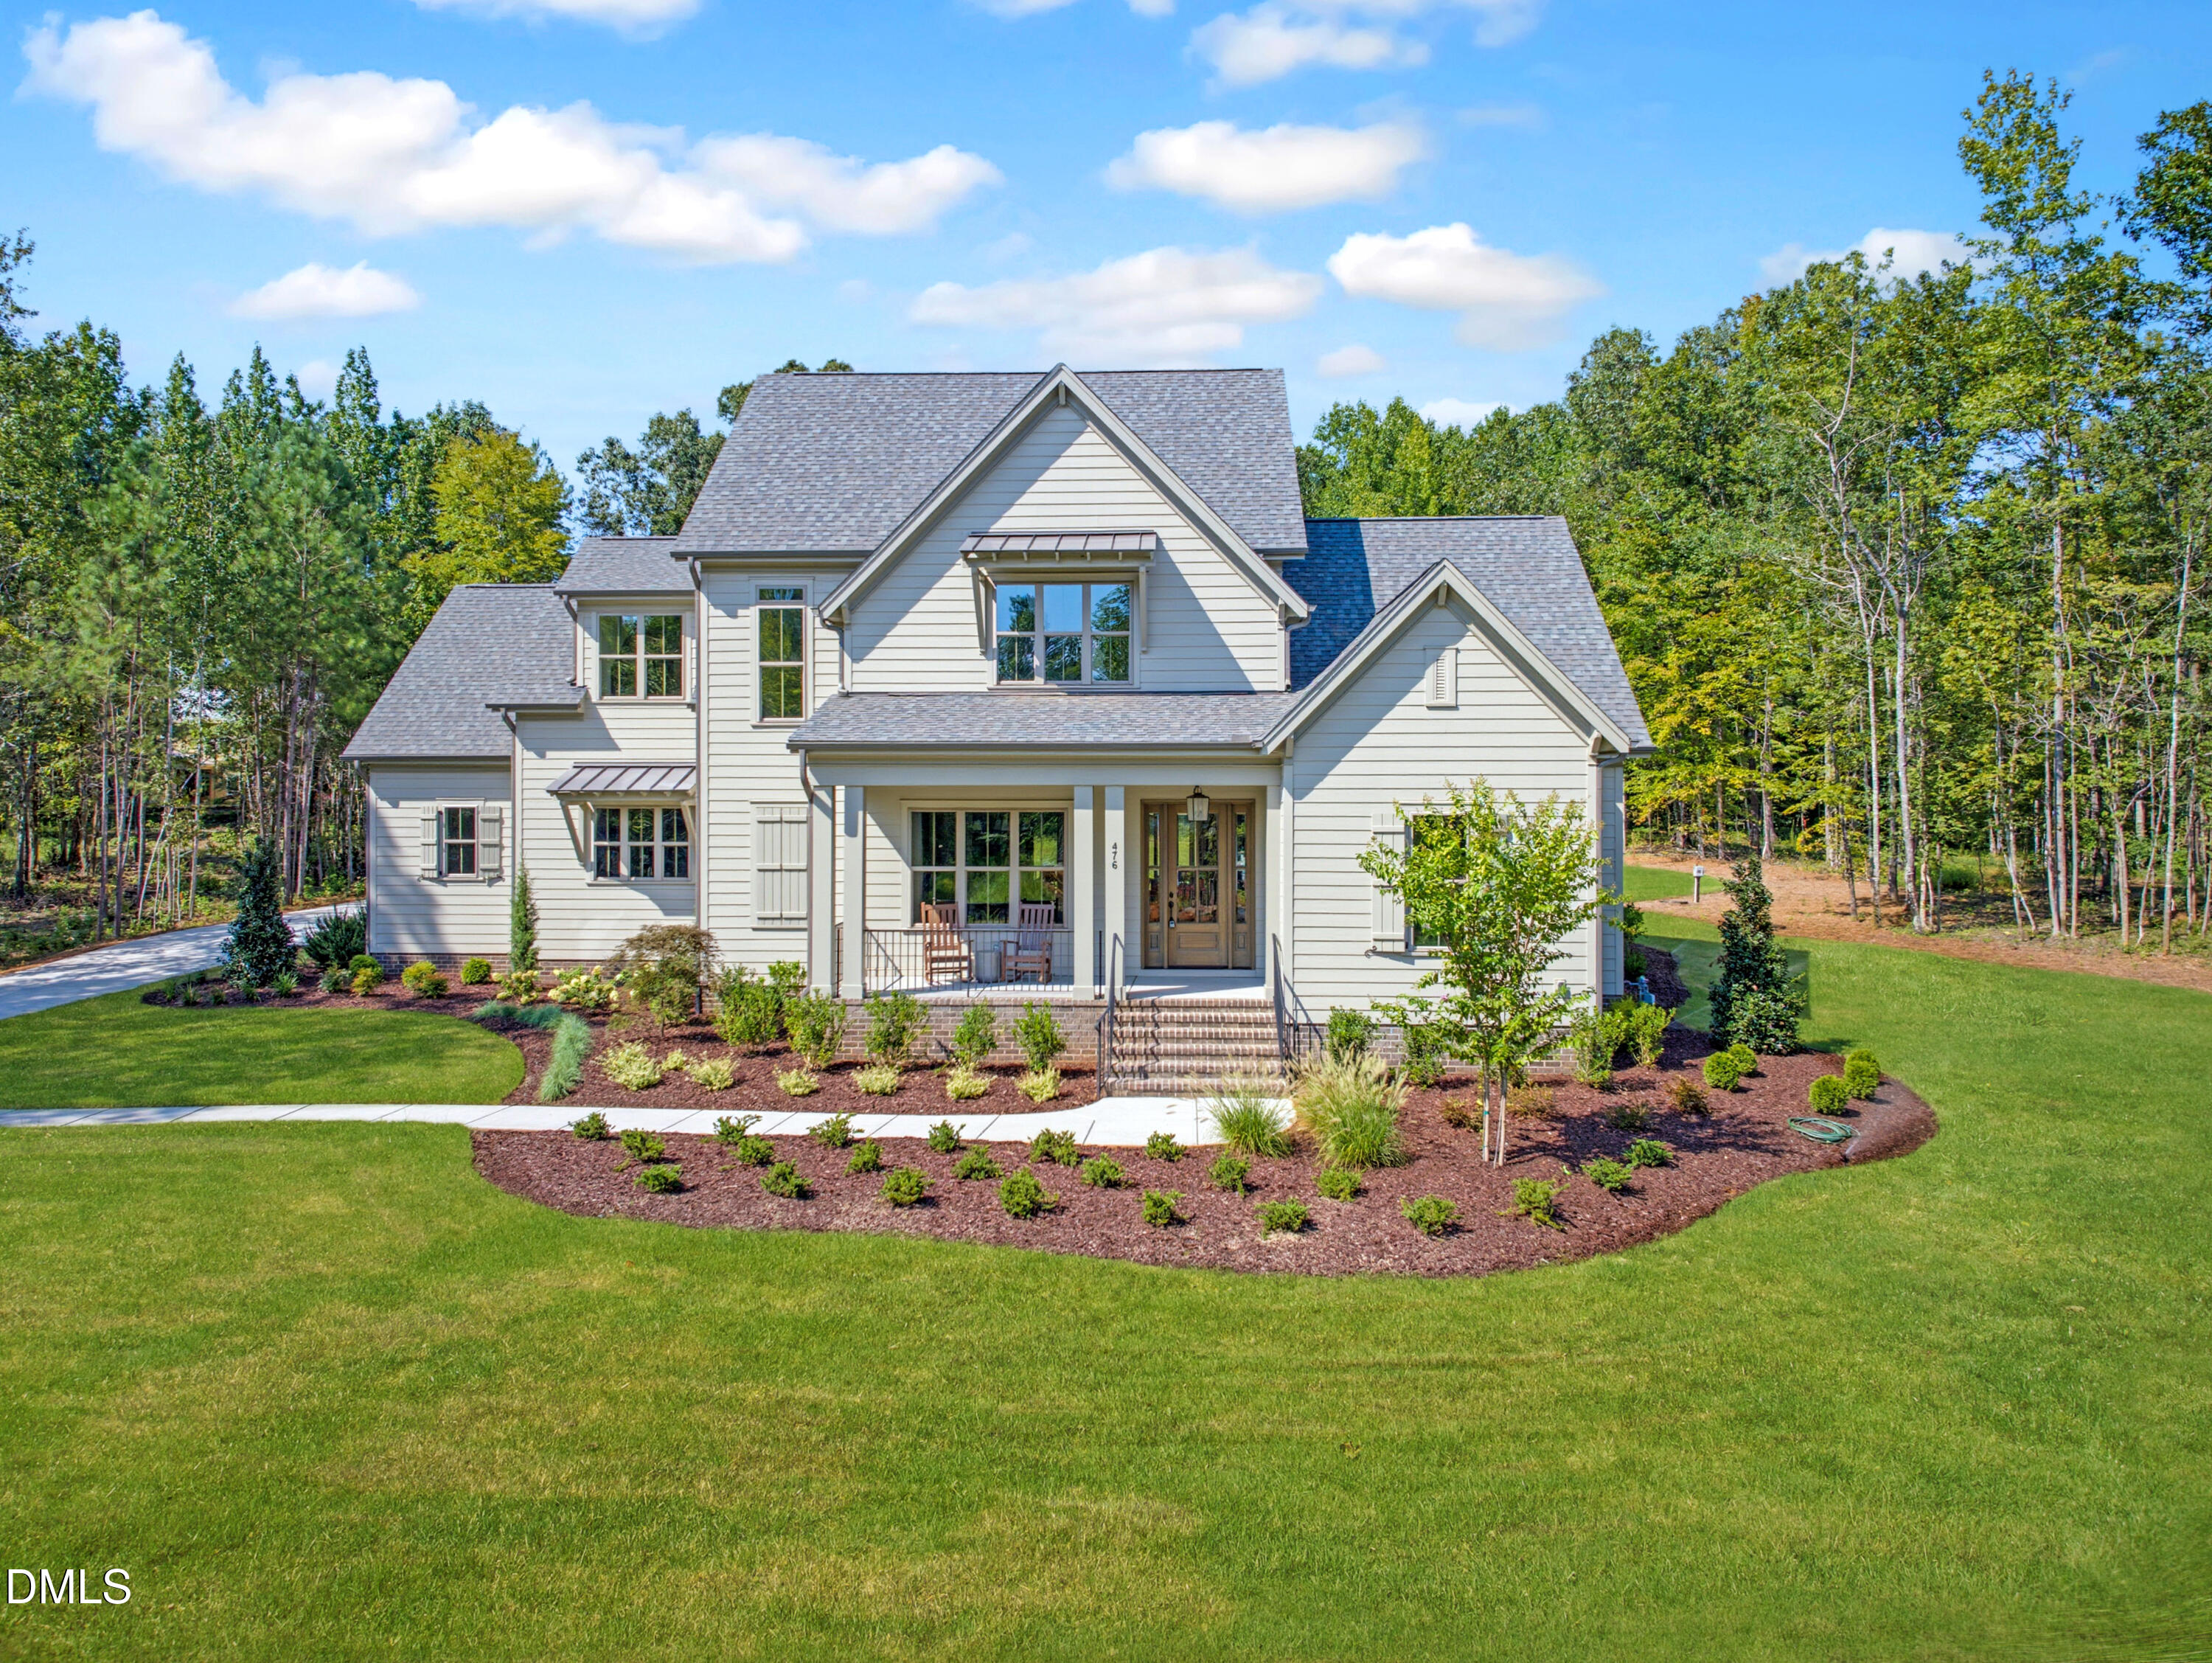
476 Mollie Meadow Drive,Zebulon, NC 27597
Zebulon, NC 27597


Description
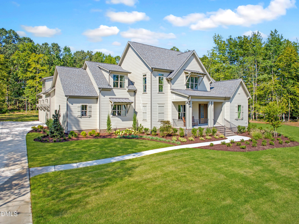
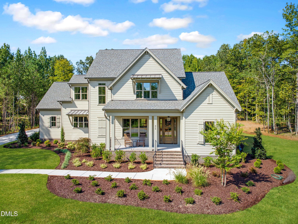
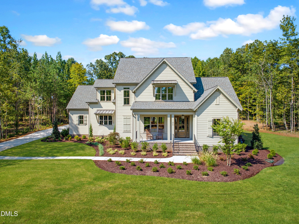
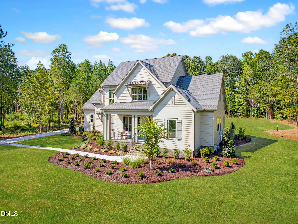
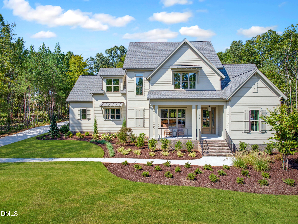
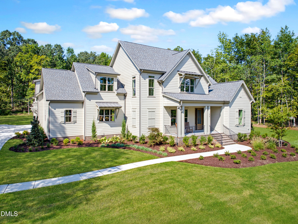
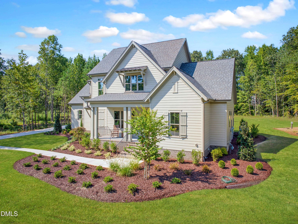
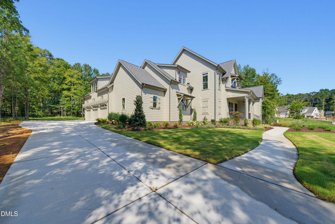
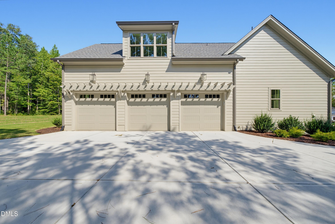
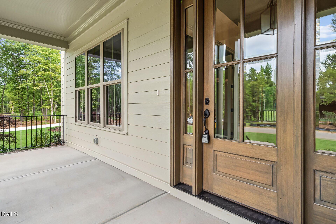
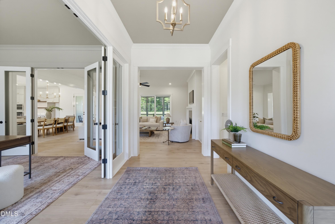
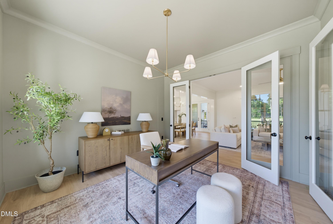
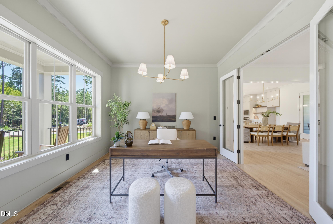
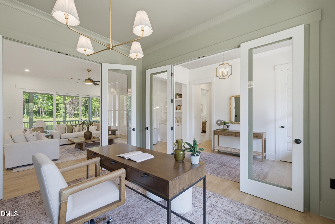
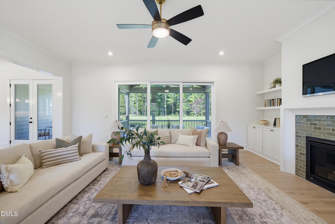
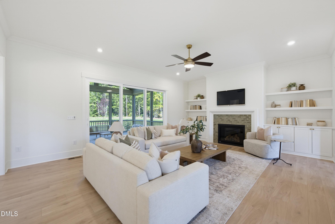
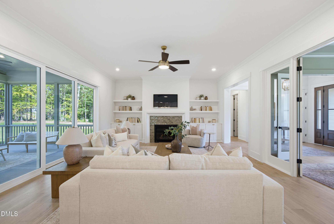
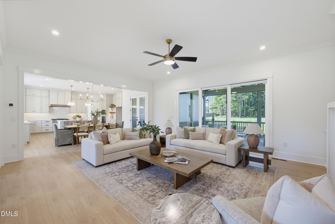
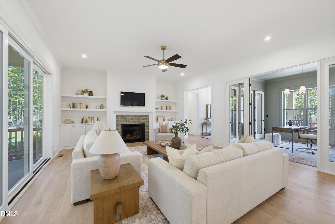
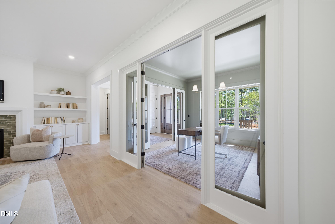
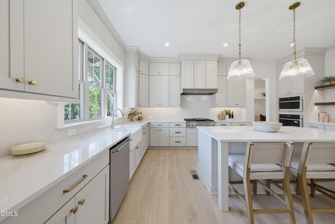
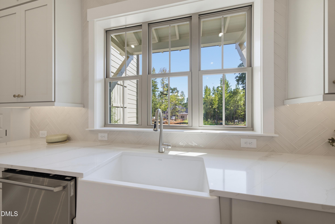
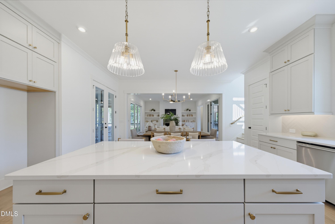
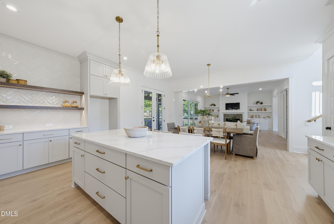
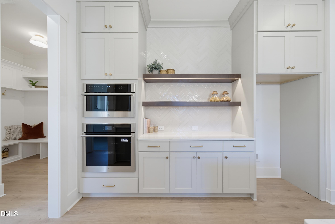
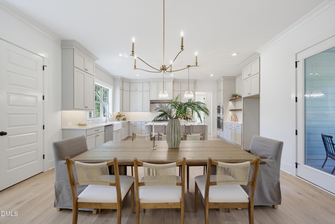
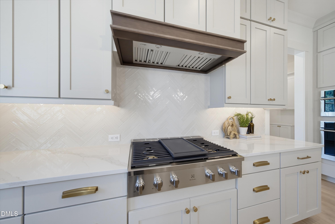
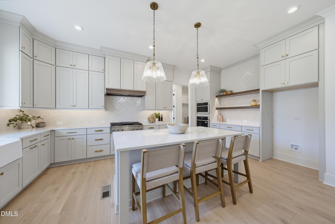
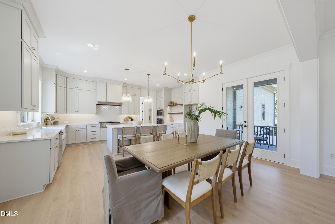
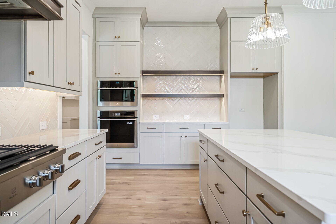
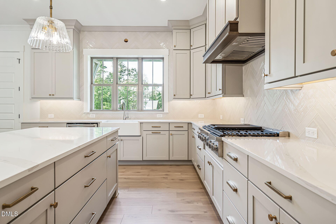
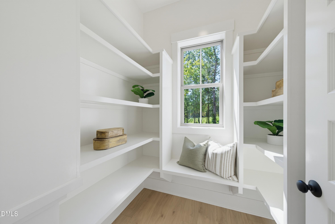
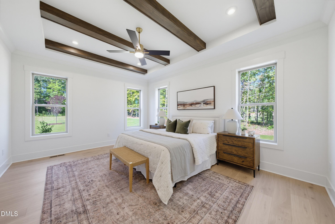
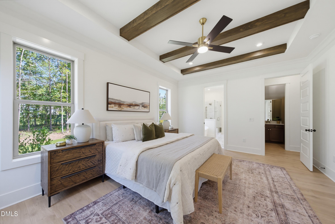
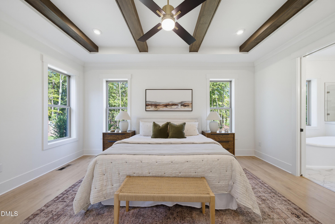
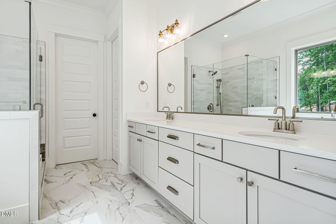
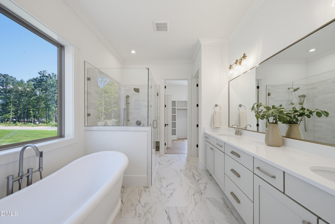
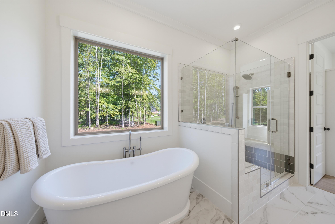
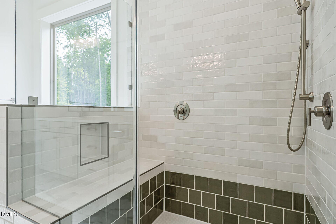
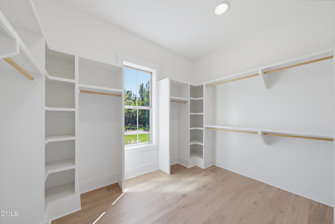
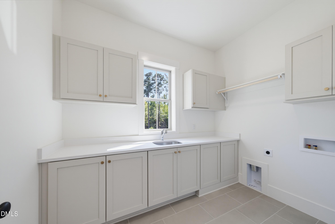
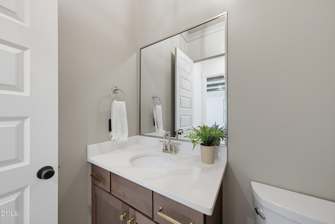
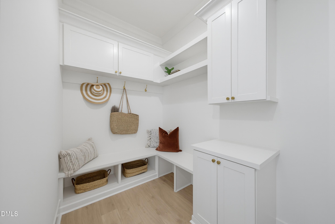
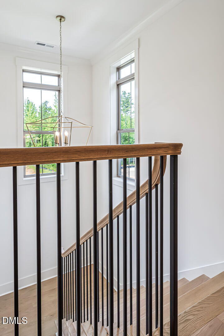
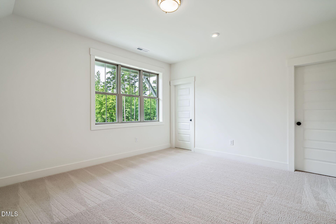
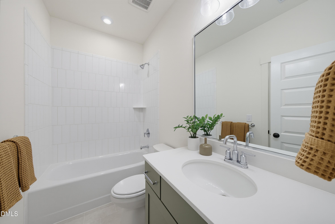
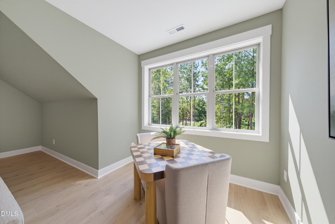
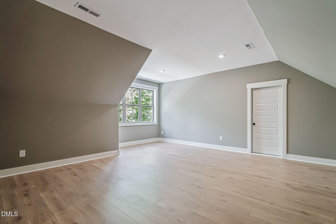
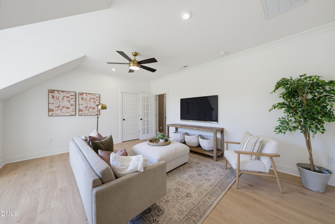
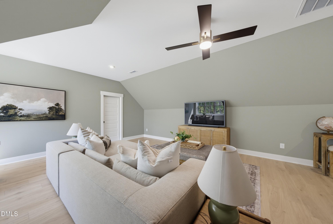
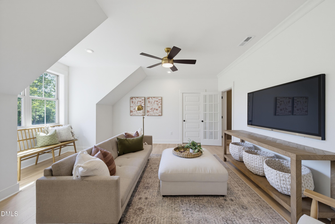
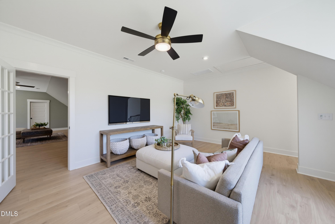
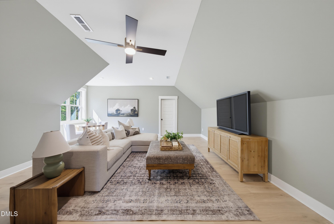
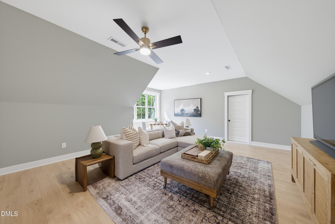
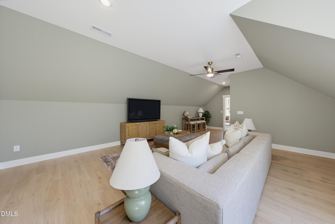
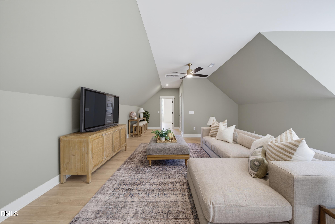
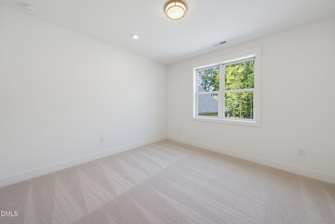
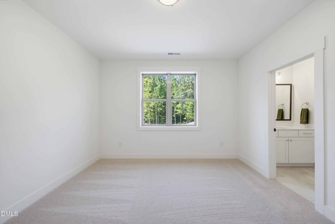
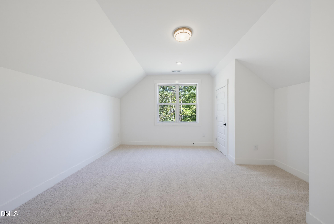
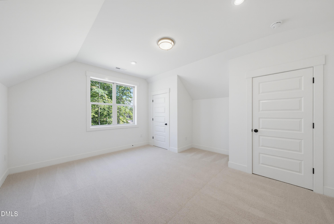
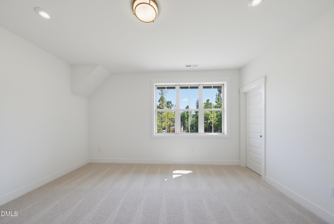
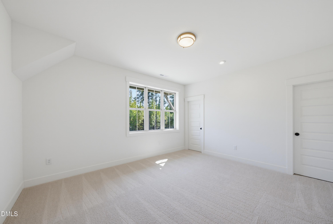
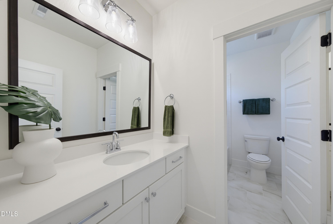
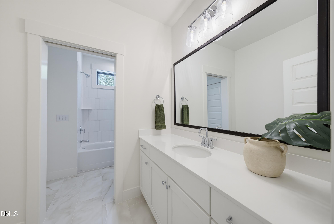
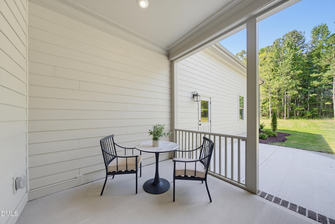
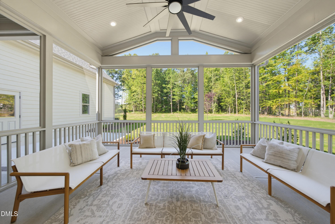
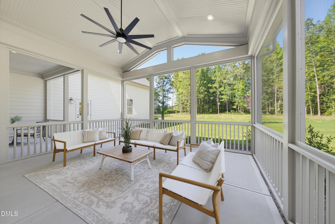
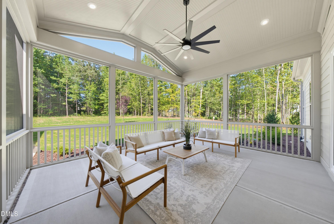
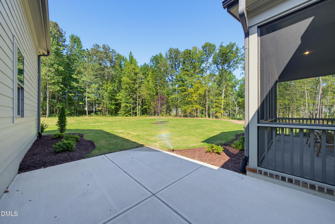
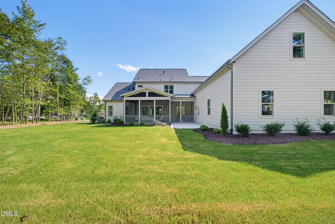
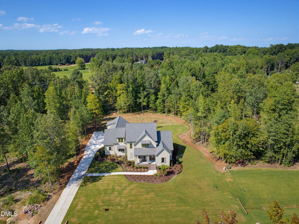
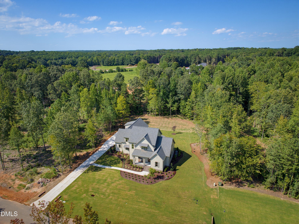
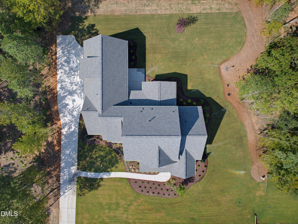
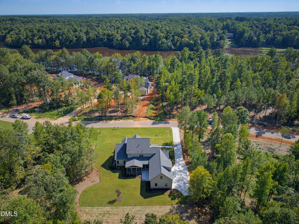
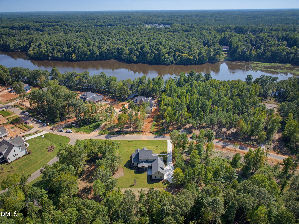
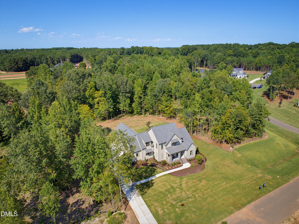
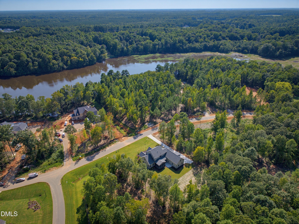
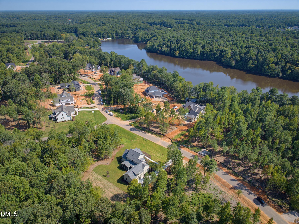
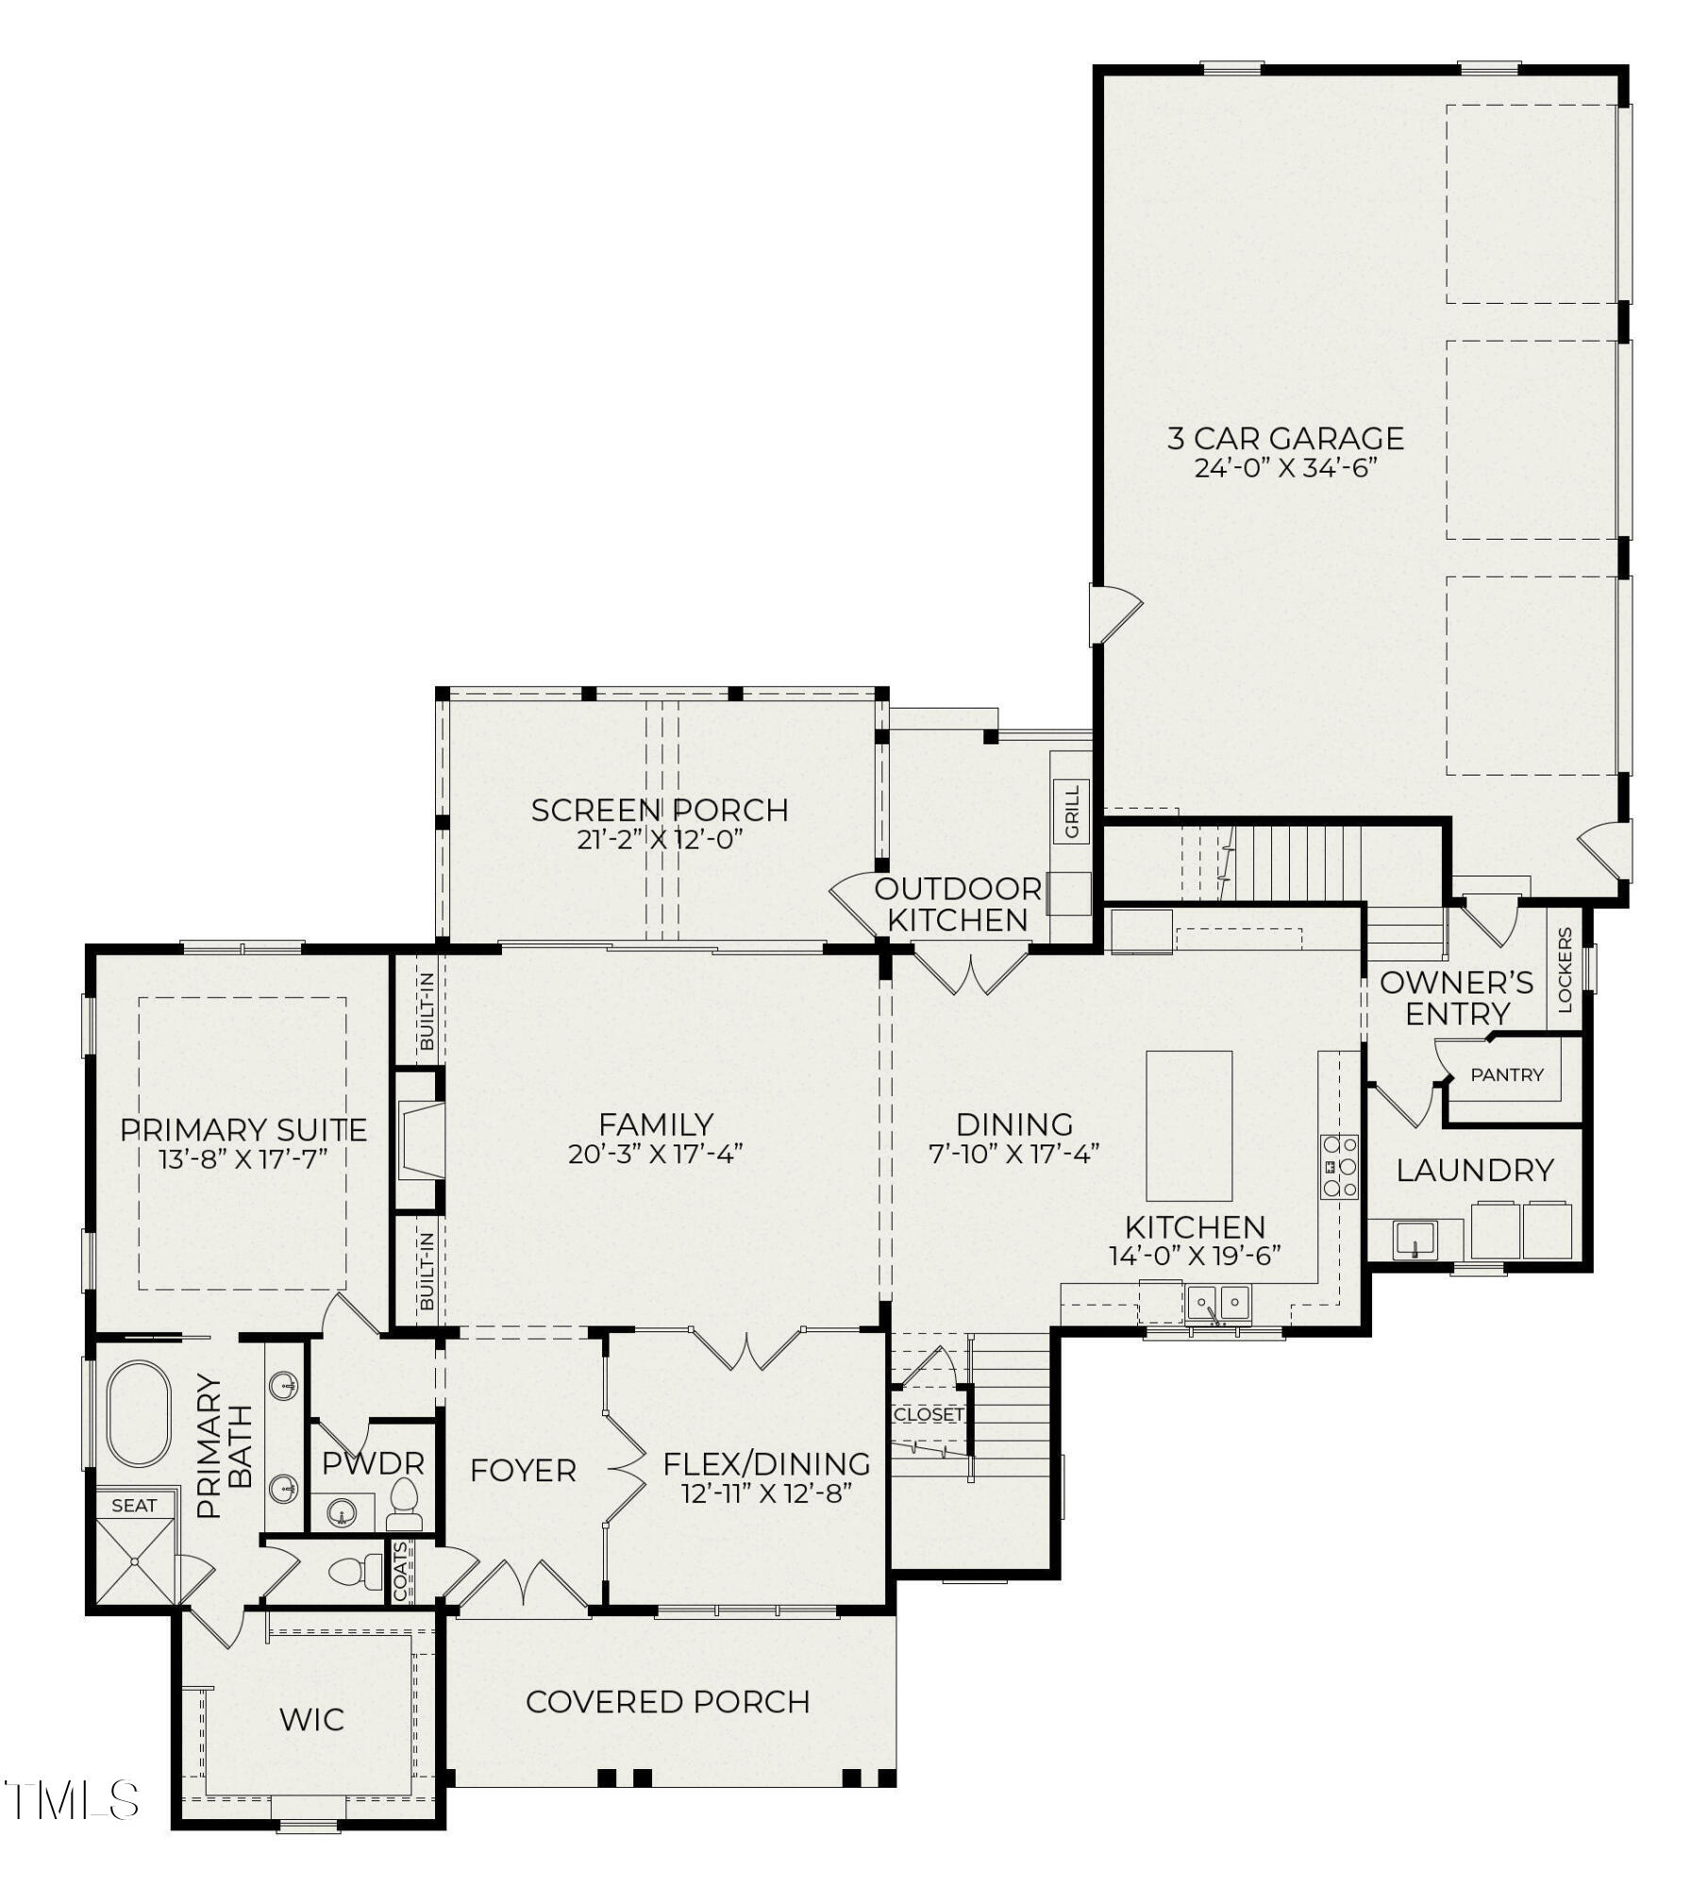
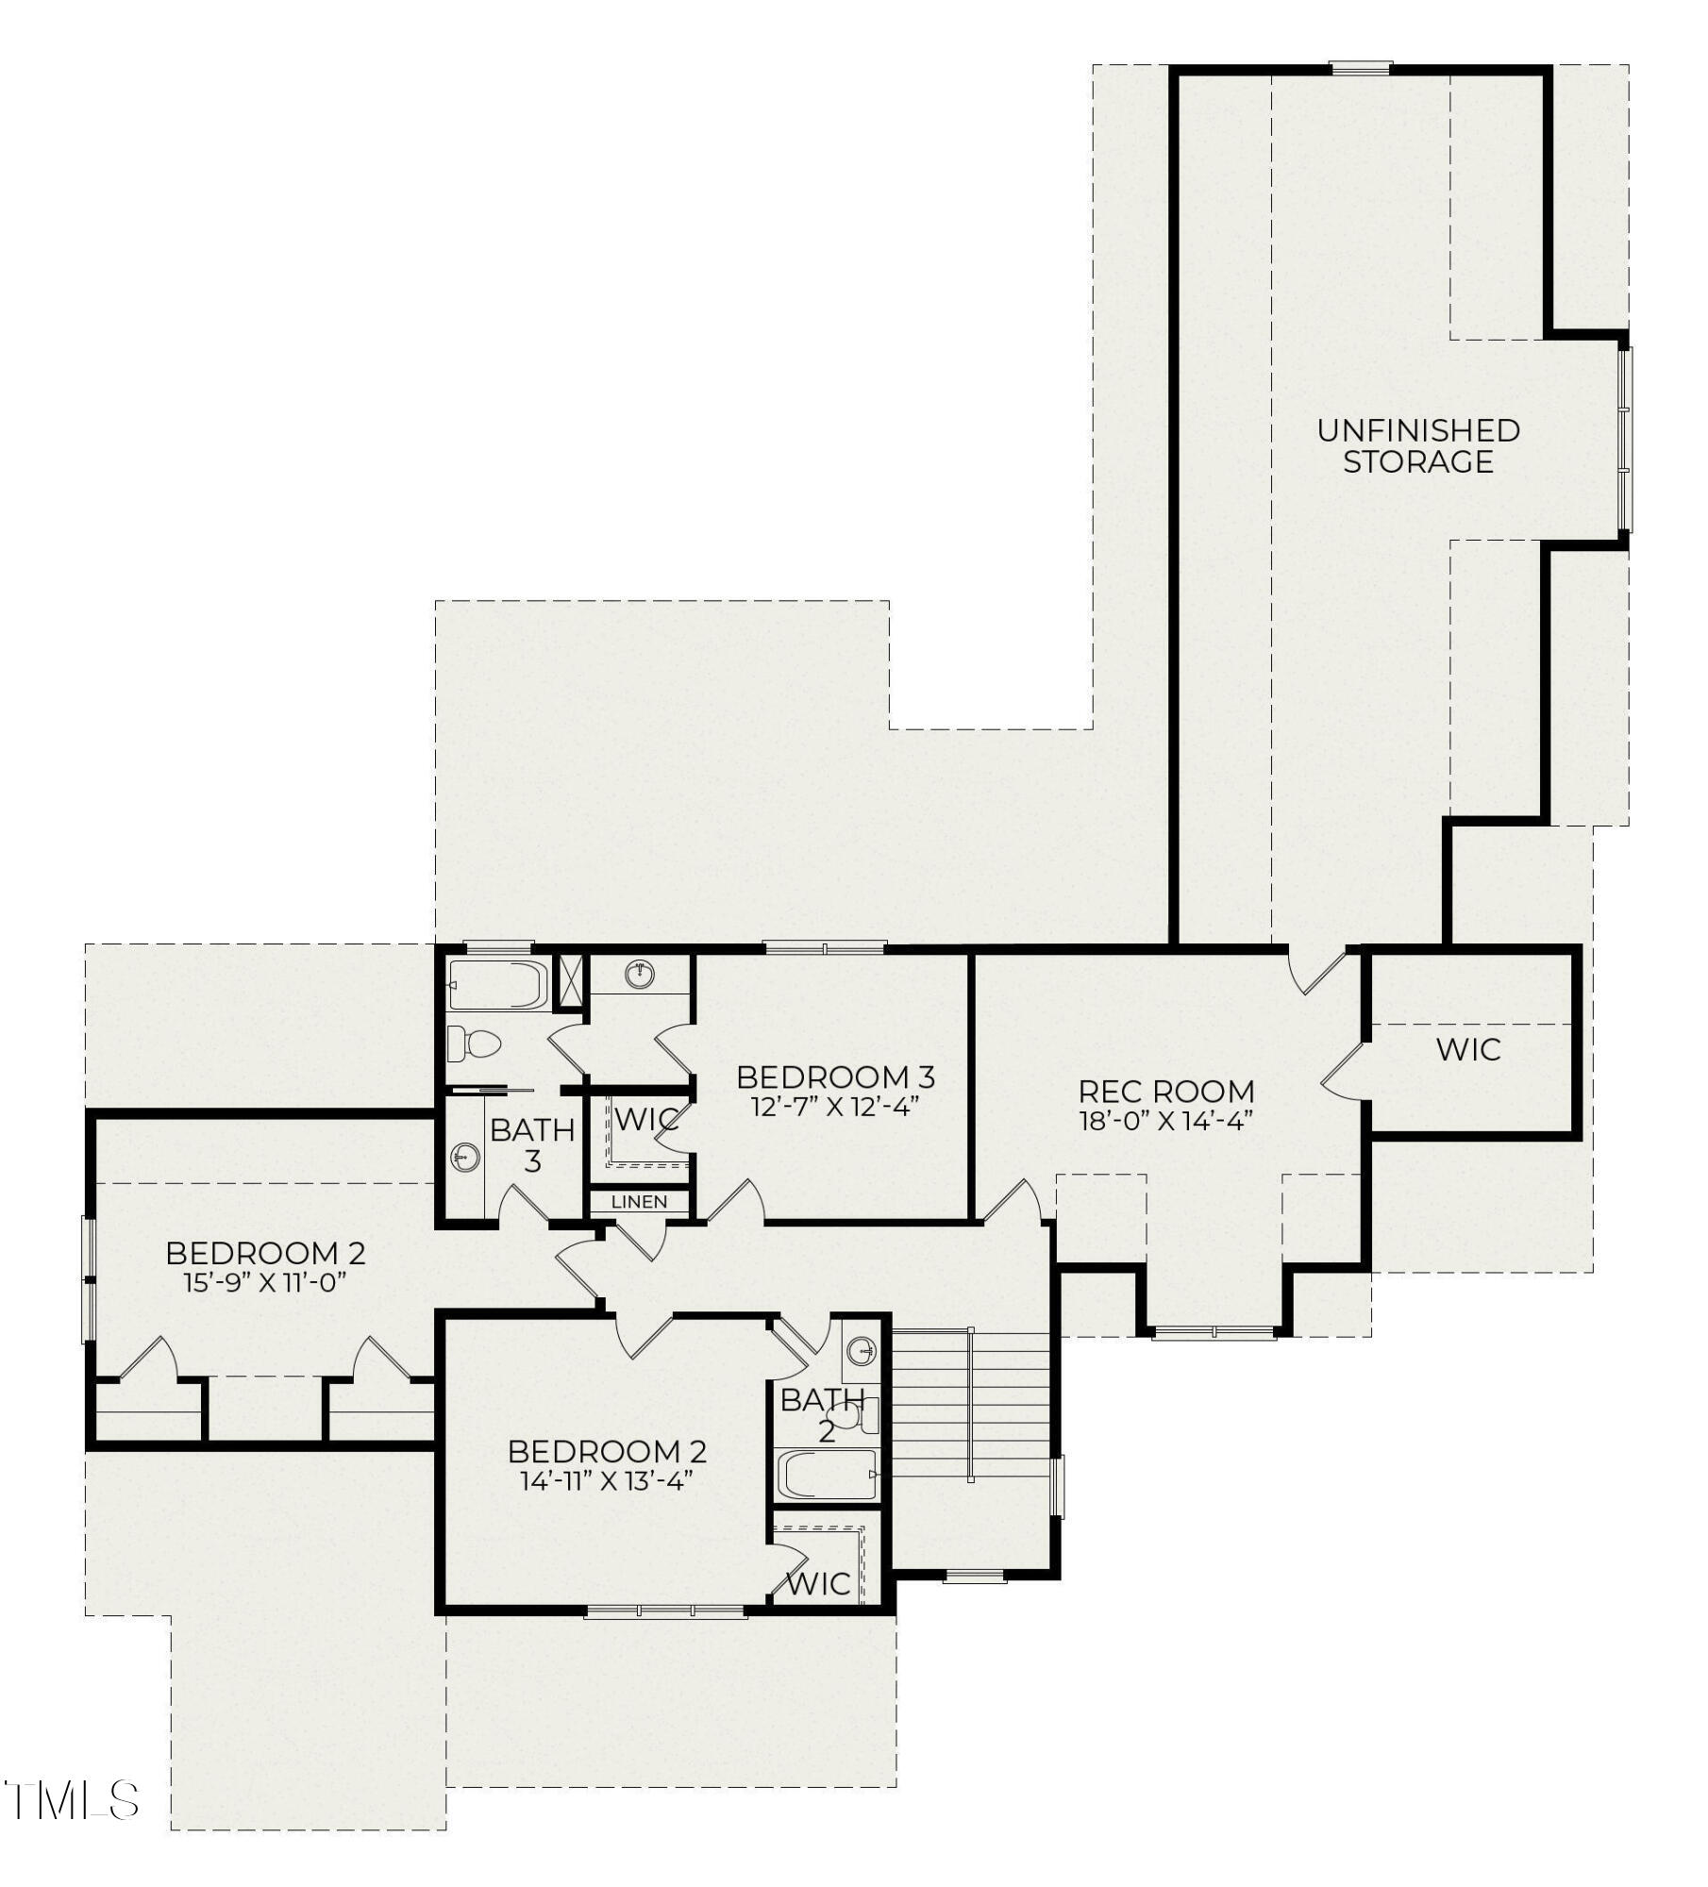
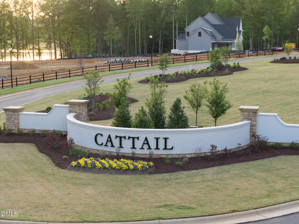
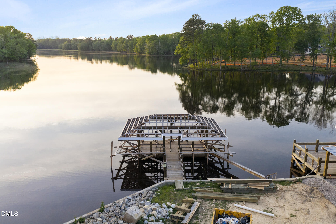
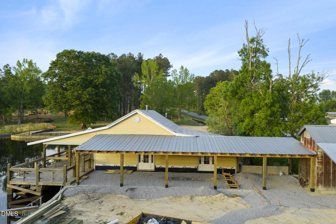
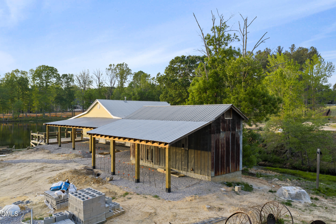
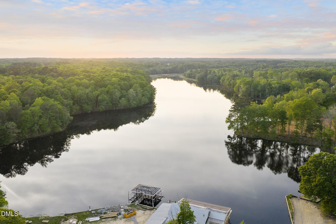
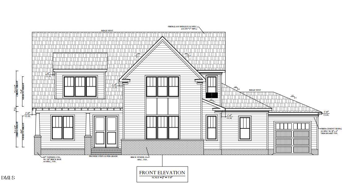
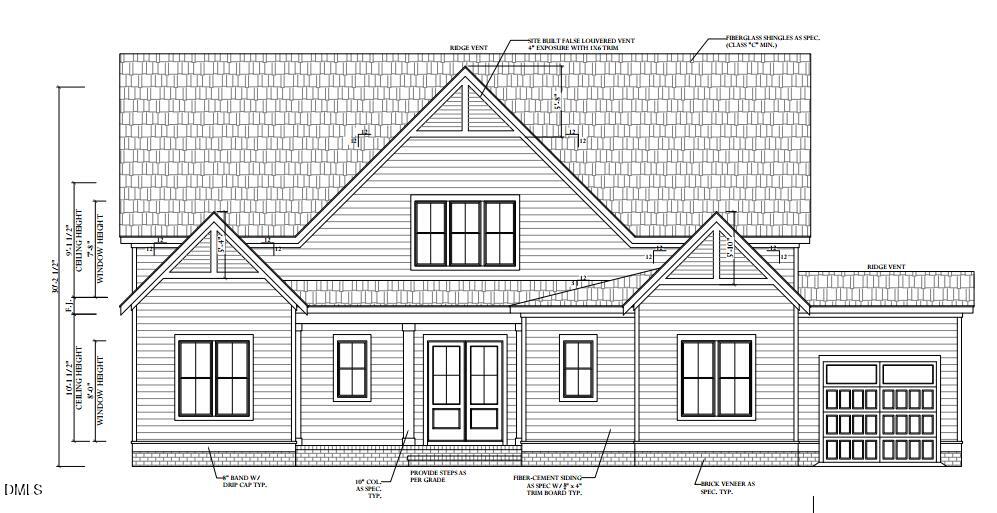
$30,000 incentives with use of preferred lender. The Brinkley plan offers the perfect blend of spacious design and effortless indoor-outdoor living. A welcoming foyer leads to the formal dining room and opens into a generous family room with triple sliding doors that extend the living space onto a screened porch-ideal for soaking in Cattail's scenic surroundings. The open kitchen features additional dining space and connects to a built-in outdoor kitchen, perfect for entertaining. The main-level primary suite includes a luxurious bath with a freestanding tub and a separate shower. Upstairs, you'll find additional bedrooms, a large rec room, and an unfinished storage area. A three-car garage adds convenience and flexibility to this thoughtfully designed home. Located in Cattail, Johnston County's most enchanting new lake community, this home provides easy access to everything you need. Enjoy the serenity of over 2.6 miles of shoreline and an 80-acre stocked lake, while being just minutes from White Oak Shopping Center, Neuse Country Club, and the new I-540 extension for a quicker commute to Raleigh and RTP. With homesites ranging from half an acre to over two acres, Cattail offers a rare combination of privacy, community, and natural beauty-an ideal backdrop for peaceful living and meaningful connection.
Details
| MLS # | 10097550 |
|---|---|
| Listing Type | For Sale |
| Style | House |
| HOA Dues | $90 |
| Sub-Type | New Construction |
| Status | Active |
| Year | 2026 |
| Days On Site | 527 |
| Listing Provided By | HomeTowne Realty | Christopher Carroll |
Features
| Bed(s) | 4 |
|---|---|
| Bath(s) | 4 Total |
| SQ Feet | 3,995 |
| Garage | 3 |
| Basement | Y |
| Story(s) | 2 |
| Acreage | 0.92 |
Interior
| Interior Features | Granite Counters, Kitchen Island, Open Floorplan, Walk-in Closet(s), Separate Shower, Walk-in Shower, Water Closet |
|---|---|
| Heating Yes / No | Yes |
| Cooling Yes / No | Yes |
| Cooling | Central Air |
| Fireplace Features | Gas, Gas Log, Insert, Living Room |
| Fireplaces Total | 1 |
| Fireplace Yes / No | Yes |
| Laundry Features | Laundry Room, Main Level |
| Rooms Total | 10 |
Exterior
| Roof | Shingle |
|---|---|
| Foundation Details | Raised |
| Lot Features | Back Yard, Front Yard, Landscaped |
| Construction Materials | Brick Veneer |
| Patio And Porch Features | Covered, Front Porch, Rear Porch |
Parking
| Attached Garage Yes / No | Yes |
|---|---|
| Garage Yes / No | Yes |
| Parking Features | Attached, Driveway, Garage Faces Side, Off Street |
Utilities
| Sewer | Septic Tank |
|---|
Taxes
| Tax Legal Description | Lot 10 Cattail |
|---|---|
| Tax Year | 2024 |
Other
| Accessibility Features | No |
|---|
Area Information
| State | NC |
|---|---|
| County | Johnston |
| City | Zebulon |
| Zip Code | 27597 |
| Area | Johnston |
| Community Name | Cattail |
| School District | Johnston - Corinth Holders High |
| Elementary School | Johnston - Thanksgiving Elementa |
| High School | Johnston - Corinth Holders High |
| Listing VS Median (in Cattail) | |
Price: $1,139,000 low | high Med: $849,700 sqft: 3,995 low | high Med: 3,312 $ / sqft: $285 low | high Med: $257 On site: 527 low | high Med: 172 | |
Market Activity 27597
Request a showing
Request a showing

Listings marked with a Doorify MLS icon are provided courtesy of the Doorify MLS, of North Carolina, Internet Data Exchange Database. Brokers make an effort to deliver accurate information, but buyers should independently verify any information on which they will rely in a transaction. The listing broker shall not be responsible for any typographical errors, misinformation, or misprints, and they shall be held totally harmless from any damages arising from reliance upon this data. This data is provided exclusively for consumers’ personal, non-commercial use. Copyright 2024 Doorify MLS of North Carolina. All rights reserved.
Contact
Learn More About This Property

| State | NC |
|---|---|
| County | Johnston |
| City | Zebulon |
| Zip Code | 27597 |
| Area | Johnston |
| Community Name | Cattail |
| School District | Johnston - Corinth Holders High |
| Elementary School | Johnston - Thanksgiving Elementa |
| High School | Johnston - Corinth Holders High |
| Listing VS Median (in Cattail) | |
Price: $1,139,000 low | high Med: $849,700 sqft: 3,995 low | high Med: 3,312 $ / sqft: $285 low | high Med: $257 On site: 527 low | high Med: 172 | |
 | $1,034,000694 Mollie Mdw DriveZebulon, NC 27597 |
 | $1,054,000676 Mollie Mdw DriveZebulon, NC 27597 |