

Description
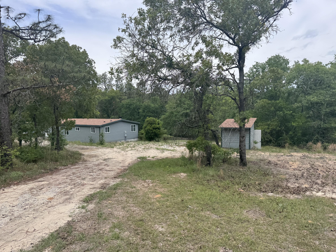
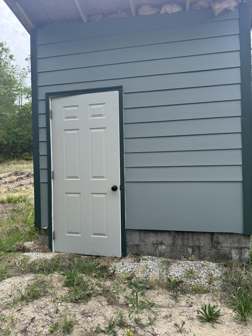
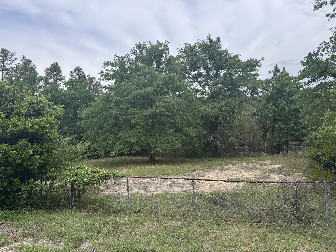
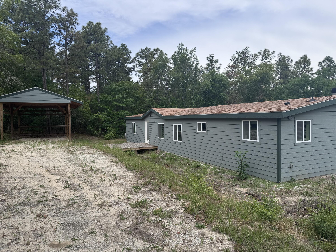
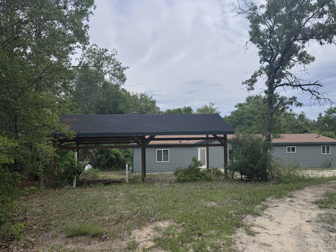
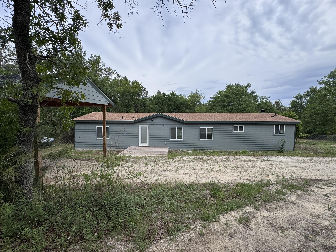
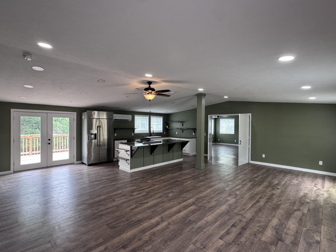
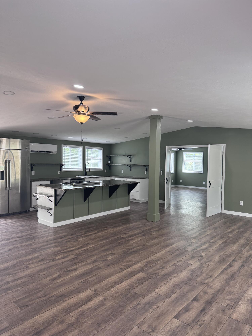
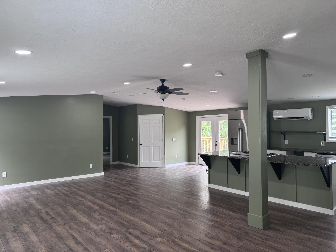
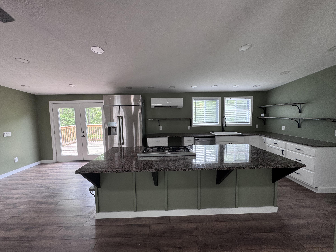
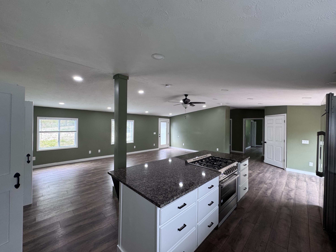
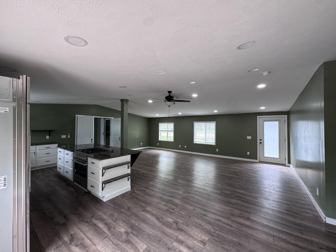
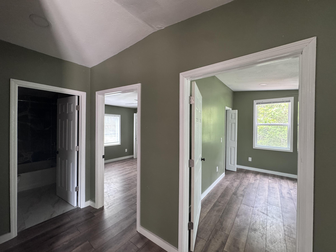
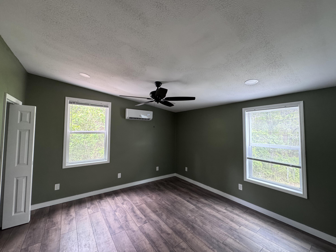
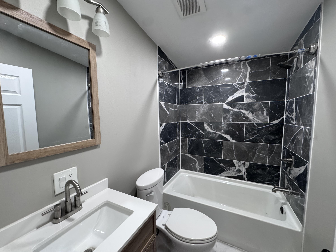
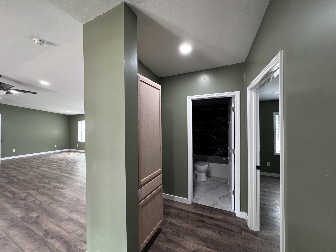
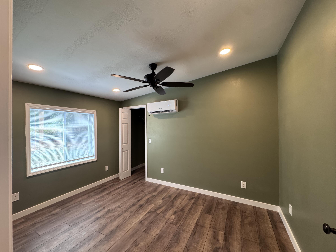
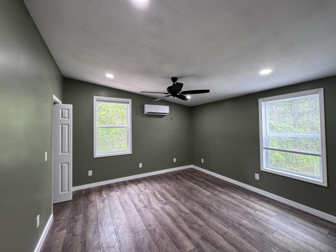
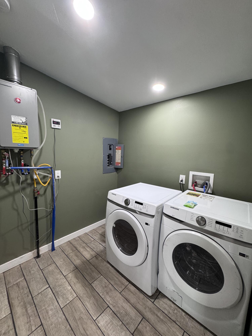
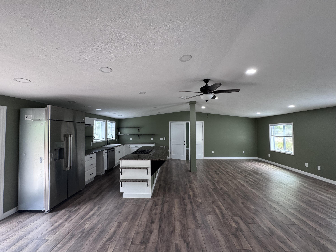
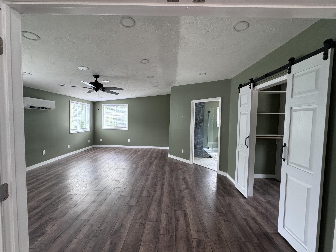
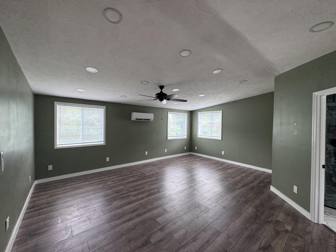
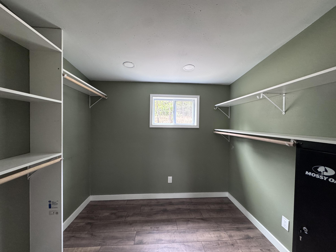
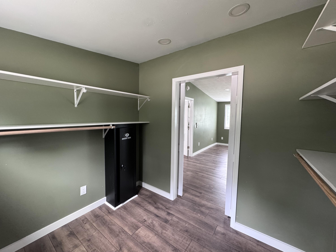
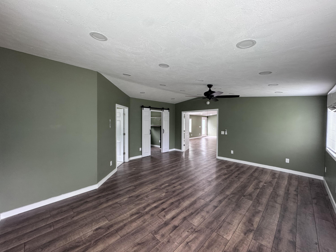
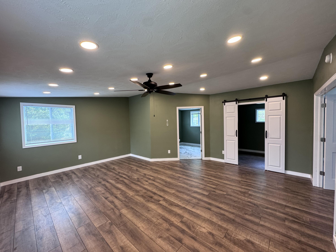
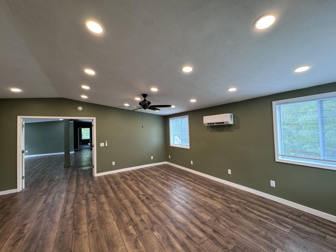
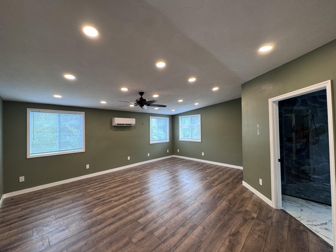
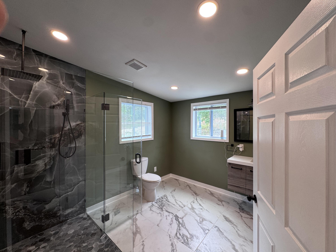
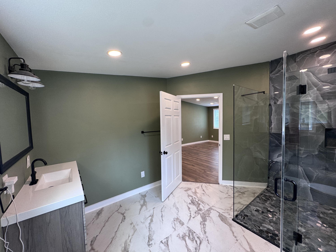
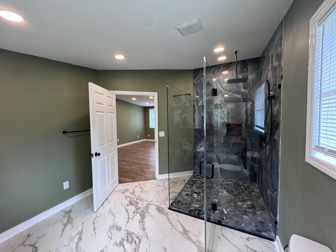
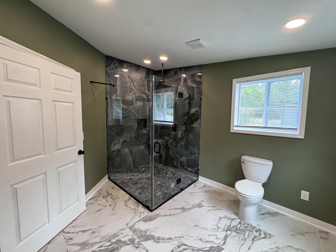
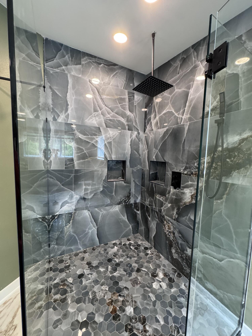
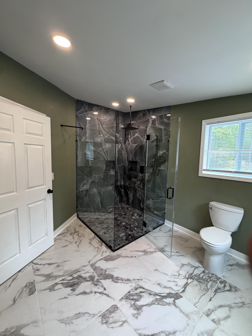
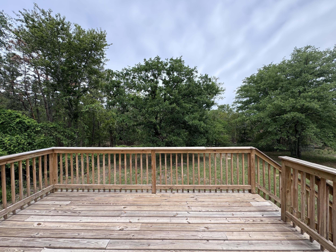
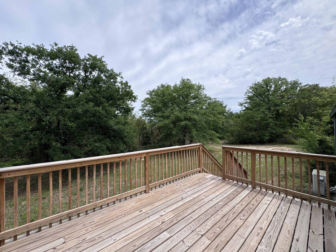
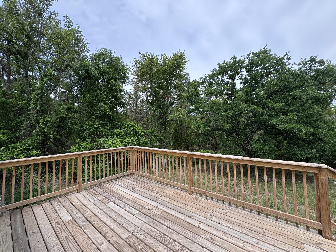
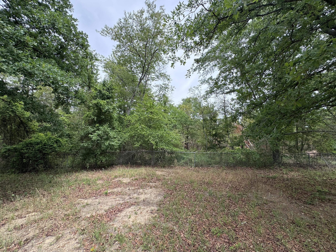
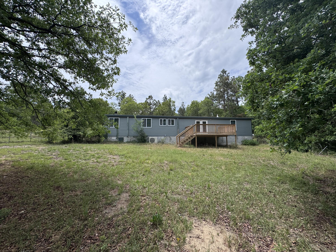
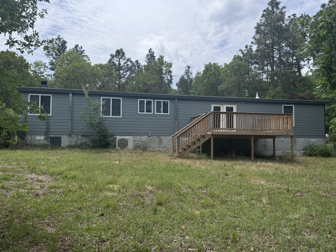
Completely rebuilt. Fully private. Ready for you to call home. Tucked away on your own private road and surrounded by 5.55 acres of wooded seclusion, this stunning ranch-style retreat has been rebuilt from the ground up -- and it shows in every detail. Whether you're seeking a peaceful escape, a hunter's paradise, or simply a move-in-ready home with no surprises, 4417 Etterle Road delivers all of it. The open-concept interior feels fresh and modern, featuring all-new flooring, sleek recessed lighting, new interior doors, and a thoughtfully designed split floor plan for privacy and functionality. The kitchen shines with brand-new cabinetry, stainless steel appliances, and a layout built for everyday living. Both bathrooms have been fully updated with stylish, contemporary finishes. Outside, a spacious new deck invites you to unwind while nature surrounds you -- completely secluded, completely yours. The carport adds covered parking convenience, while the new pump house and well pump ensure reliable, independent water supply. The seller's list of upgrades includes: new roof, new siding and plywood, all new exterior windows and doors, new electrical and plumbing, new high-efficiency HVAC system, new electric service panel and meter box, new service wire to interior panel, new foundation, new vapor barrier, new insulation throughout walls and ceiling for energy efficiency, new kitchen and bathroom cabinetry, new trim work, new deck, new carport, new well pump and pump house -- plus washer and dryer. Schedule your showing today before someone else calls it home.
Details
| MLS # | 98257368 |
|---|---|
| Listing Type | For Sale |
| Style | Manufactured Home |
| Sub-Type | Resale |
| Status | Pending With Showings |
| Year | 1993 |
| Days On Site | 175 |
| Listing Provided By | NextHome Resolute | Wilber M Lane |
Features
| Bed(s) | 3 |
|---|---|
| Bath(s) | 2 Total |
| SQ Feet | 1,960 |
| Story(s) | 1 |
| Zoning | r4 |
| Acreage | 5.55 |
| Property View | None |
Interior
| Interior Features | Walk-in Closet(s), Blinds/Shades, Walk-In Closet(s) |
|---|---|
| Heating Yes / No | Yes |
| Cooling Yes / No | Yes |
| Cooling | Central Air, Ceiling Fan(s) |
| Fireplace Yes / No | No |
| Rooms Total | 7 |
Exterior
| Exterior Features | Other |
|---|---|
| Roof | Composition |
| Foundation Details | Crawl Space, Other |
| Lot Features | See Remarks, Secluded |
| View | None |
| Construction Materials | See Remarks, Vinyl Siding |
| Security Features | Smoke Detector(s) |
Parking
| Attached Garage Yes / No | No |
|---|---|
| Garage Yes / No | No |
| Parking Features | Carport, Detached |
Utilities
| Utilities | See Remarks |
|---|
Taxes
| Tax Book Number | 149 |
|---|---|
| Tax Legal Description | SHADOW LAKE LTD (00300) 036-0 |
Area Information
| State | GA |
|---|---|
| County | Richmond |
| City | Blythe |
| Zip Code | 30805 |
| Community Name | Shadow Lake Ltd |
| Elementary School | Blythe |
| High School | Hephzibah Comp. |
| Listing VS Median (in Shadow Lake Ltd) | |
Price: $266,000 low | high Med: $467,950 sqft: 1,960 low | high Med: 2,633 $ / sqft: $136 low | high Med: $169 On site: 175 low | high Med: 166.5 | |
Market Activity 30805
Request a showing
Request a showing
Contact
Learn More About This Property

| State | GA |
|---|---|
| County | Richmond |
| City | Blythe |
| Zip Code | 30805 |
| Community Name | Shadow Lake Ltd |
| Elementary School | Blythe |
| High School | Hephzibah Comp. |
| Listing VS Median (in Shadow Lake Ltd) | |
Price: $266,000 low | high Med: $467,950 sqft: 1,960 low | high Med: 2,633 $ / sqft: $136 low | high Med: $169 On site: 175 low | high Med: 166.5 | |