4403 Bonnie Loch Drive,Burlington, NC 27215
Burlington, NC 27215

Description
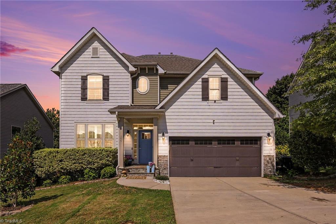
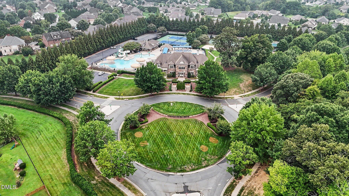
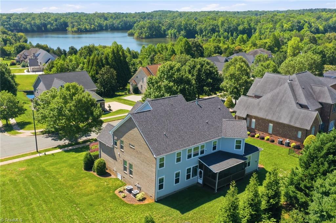
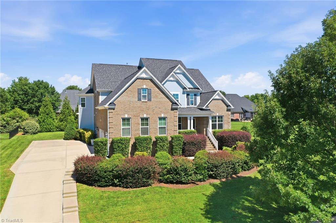
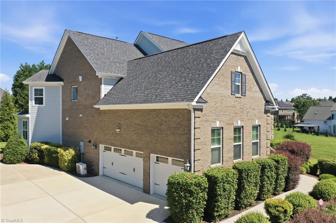
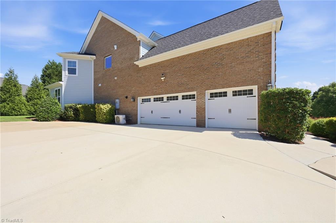
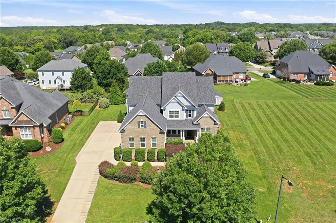
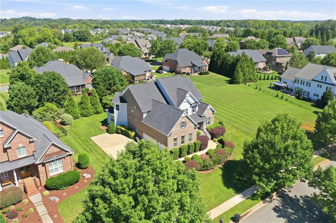
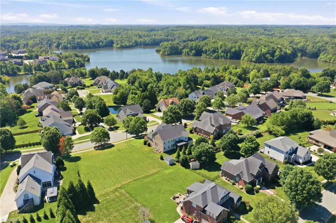
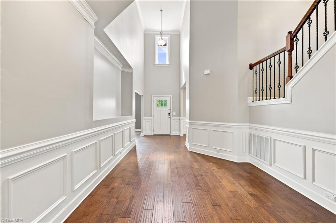
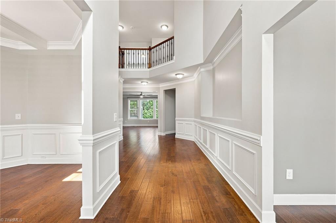
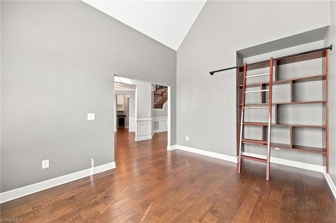
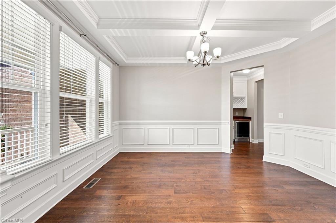
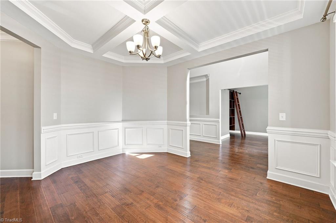
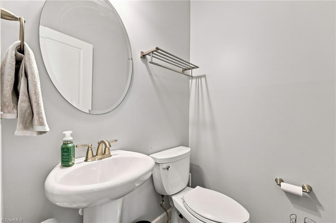
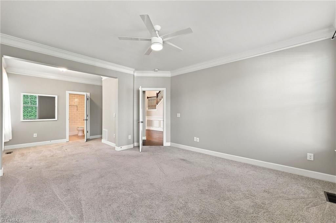
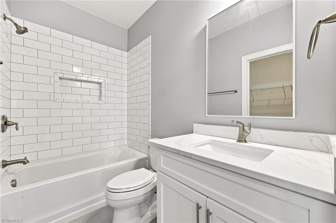
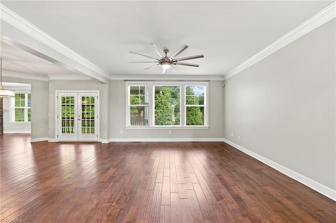
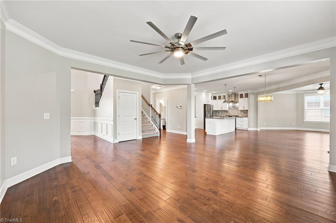
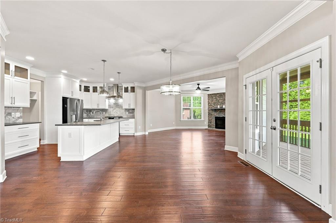
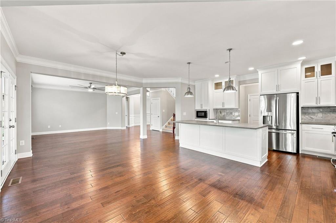
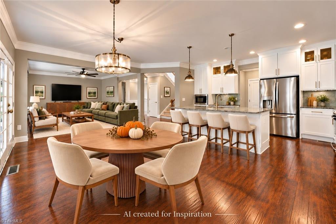
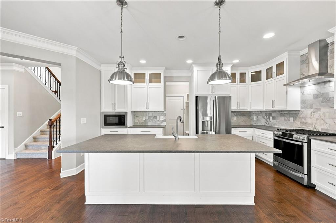
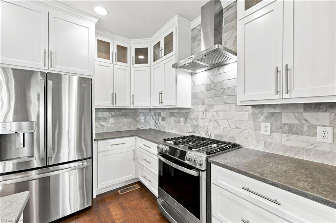
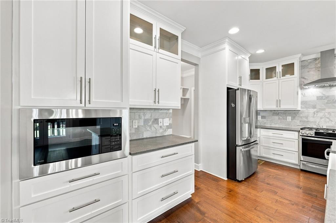
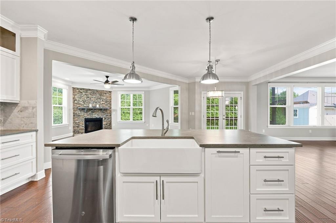
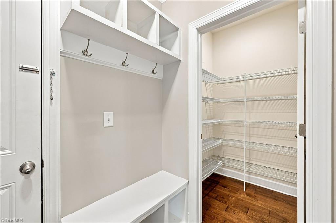
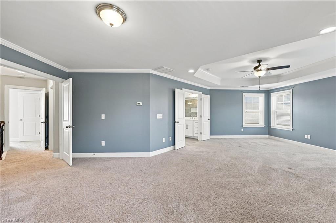
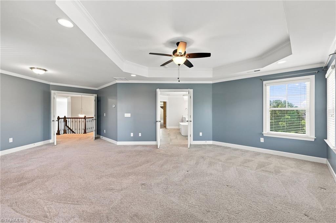
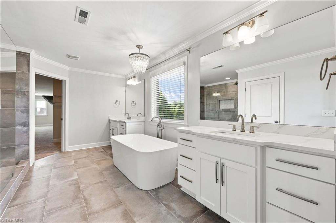
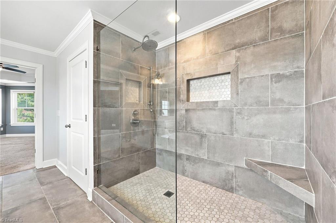
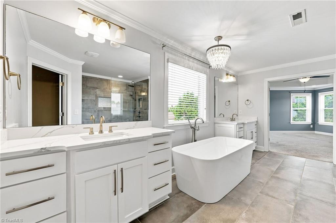
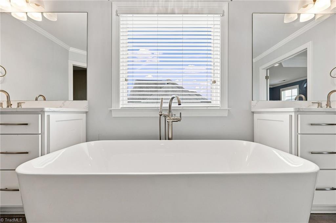
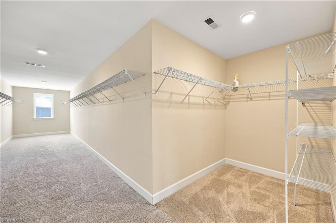
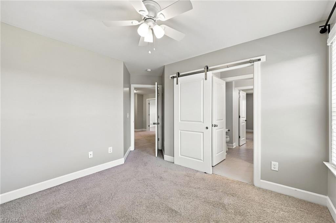
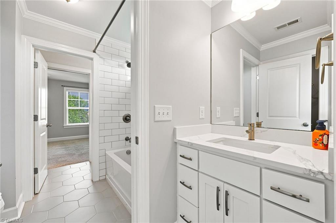
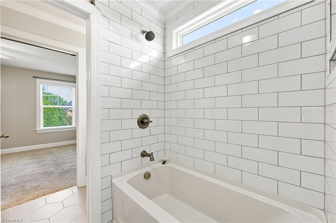
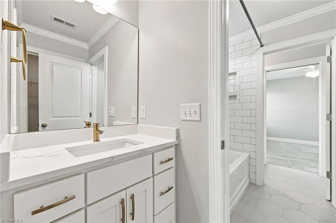
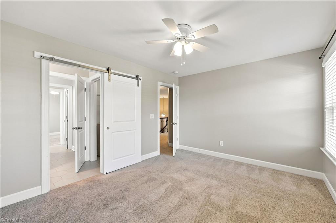
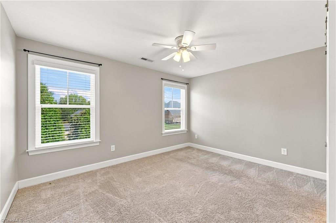
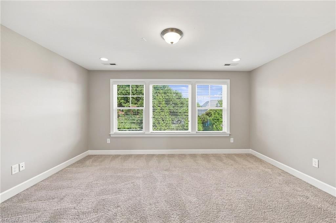
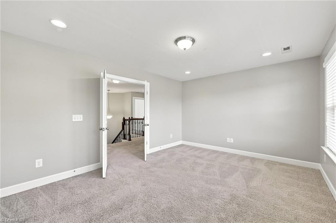
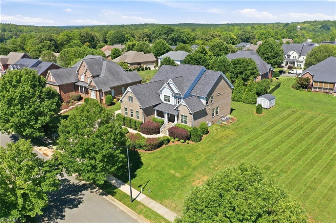
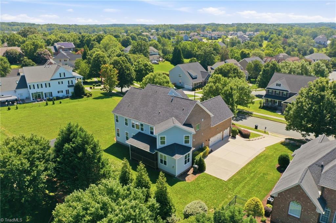
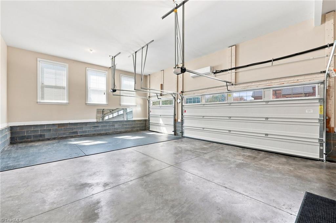
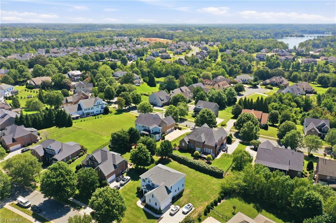
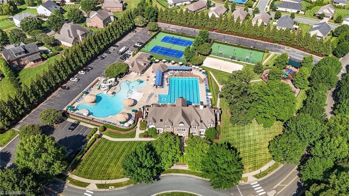
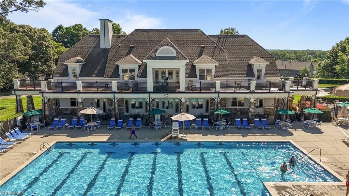
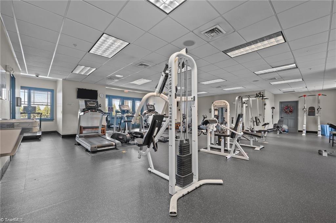
MOVE-IN READY WITH MAJOR UPDATES ALREADY DONE! Offering over 4,100 square feet, 5 bedrooms, and 4.5 baths. ENTIRE KITCHEN AND ALL BATHS UPDATED IN 2025. The flexible floor plan includes a MAIN-LEVEL BEDROOM WITH FULL ENSUITE-perfect for guests and multigenerational living. Upstairs, the large primary suite feels like a true retreat, complete with a freestanding soaking tub, an oversized shower, and an ENORMOUS walk-in closet. Flex room and generously sized secondary bedrooms provide plenty of space without sacrificing comfort or privacy. Outside, relax on the screened porch overlooking the private backyard. The yard has a new sprinkler system. A 3-car garage with EV charging and separate split-system AC adds even more awesomeness! Located in sought-after Mackintosh on the Lake-Iverness, you'll enjoy neighborhood amenities, such as 2 pools, pickleball and tennis courts, a clubhouse, and a full workout gym.
Details
| MLS # | 1229849 |
|---|---|
| Listing Type | For Sale |
| Style | House |
| HOA Dues | $260 |
| Sub-Type | Resale |
| Status | Active |
| Year | 2017 |
| Days On Site | 88 |
| Listing Provided By | Worth Clark Realty | Kristin Dayvault |
Features
| Bed(s) | 5 |
|---|---|
| Bath(s) | 5 Total |
| SQ Feet | 4,160 |
| Garage | 3 |
| Basement | Y |
| Pool | Yes |
| Story(s) | 2 |
| Zoning | RES |
| Acreage | 0.37 |
Interior
| Rooms Total | 14 |
|---|---|
| Cooling | Central Air |
| Heating | Forced Air, Natural Gas |
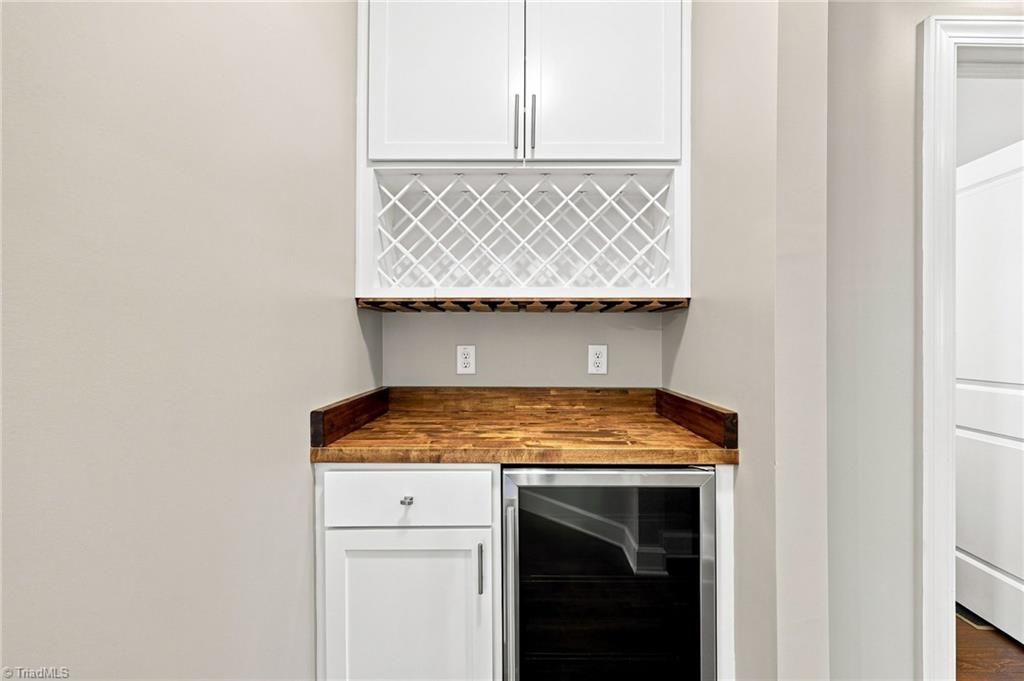
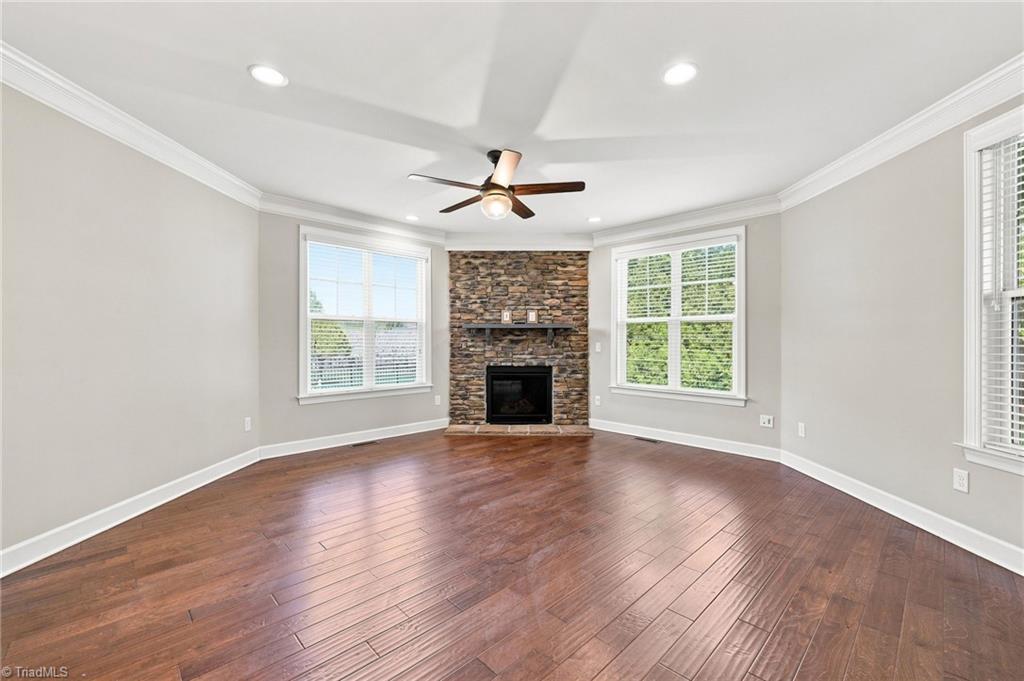
| Interior Features | Great Room, Built-in Features, Ceiling Fan(s), Dead Bolt(s), Freestanding Tub, Kitchen Island, Pantry, Separate Shower, Vaulted Ceiling(s), Wet Bar |
| Appliances | Dishwasher, Range, Exhaust Fan, Gas Cooktop, Ice Maker, Free-Standing Range, Range Hood, Gas Water Heater |
| Fireplace Features | Gas Log, Great Room |
| Fireplaces Total | 1 |
| Laundry Features | Laundry Room |
| Flooring | Carpet, Tile, Vinyl |
Exterior
| Exterior Features | Lighting, Sprinkler System |
|---|---|
| Security Features | Security System, Carbon Monoxide Detector(s), Smoke Detector(s) |
| Construction Materials | Brick, Cement Siding, Stone |
| Fencing | None |
Parking
| Parking Features | Driveway, Garage, Garage Door Opener, Attached |
|---|---|
| Garage Spaces | 3 |
Utilities
| Sewer | Public Sewer |
|---|
Taxes
| Tax Annual Amount | 6549 |
|---|
Area Information
| State | NC |
|---|---|
| County | Guilford |
| City | Burlington |
| Zip Code | 27215 |
| Area | Guilford |
| Community Name | Mackintosh On The Lake Inverness |
| School District | Eastern Guilford |
| Elementary School | Gibsonville |
| High School | Eastern Guilford |
| Listing VS Median (in Mackintosh On The Lake Inverness) | |
Price: $730,000 low | high Med: $730,000 sqft: 4,160 low | high Med: 4,160 $ / sqft: $175 low | high Med: $175 On site: 88 low | high Med: 88 | |
Market Activity 27215
Request a showing
Request a showing
 Copyright 2026 Triad MLS, Inc. All rights reserved. IDX information is provided exclusively for personal, non-commercial use, and may not be used for any purpose other than to identify prospective properties consumers may be interested in purchasing. Information is deemed reliable but not guaranteed. This site will be monitored for ‘scraping’ and any use of search facilities of data on the site other than by potential buyers/sellers is prohibited. All Sale data is for informational purposes only and is not an indication of a market analysis or appraisal. Properties marked with the Triad MLS, Inc. icon are provided courtesy of the Triad MLS, Inc.’s, Internet Data Exchange Database.
Contact
Learn More About This Property

| State | NC |
|---|---|
| County | Guilford |
| City | Burlington |
| Zip Code | 27215 |
| Area | Guilford |
| Community Name | Mackintosh On The Lake Inverness |
| School District | Eastern Guilford |
| Elementary School | Gibsonville |
| High School | Eastern Guilford |
| Listing VS Median (in Mackintosh On The Lake Inverness) | |
Price: $730,000 low | high Med: $730,000 sqft: 4,160 low | high Med: 4,160 $ / sqft: $175 low | high Med: $175 On site: 88 low | high Med: 88 | |