In-Person: 10/31 12:00 PM - 2:00 PM

Description
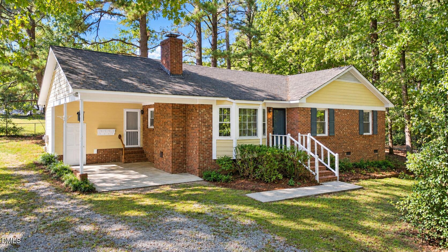
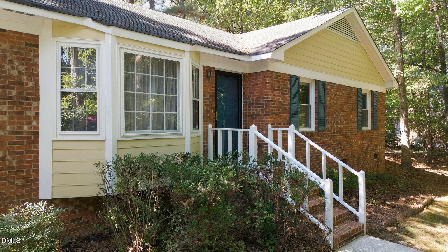
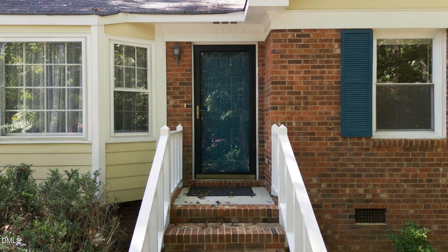
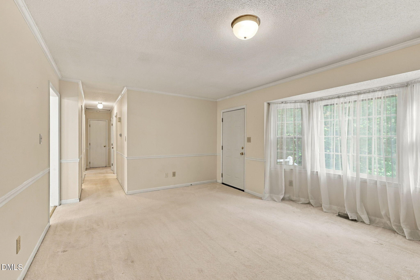
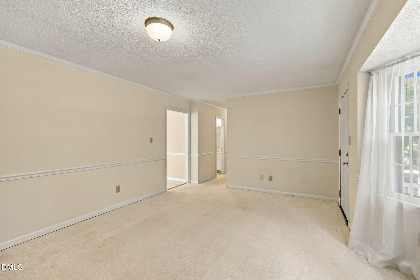
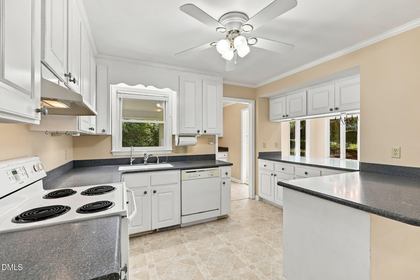
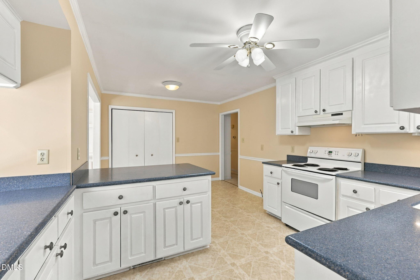
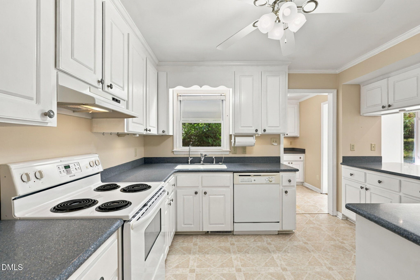
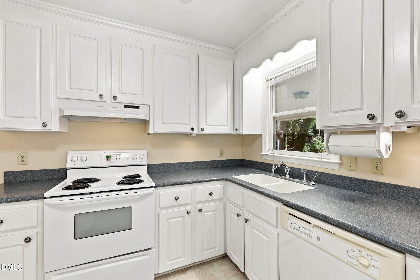
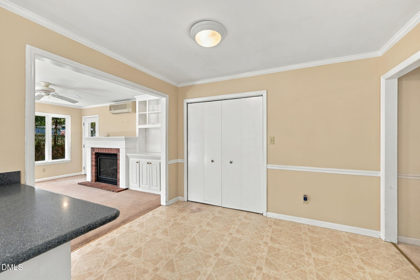
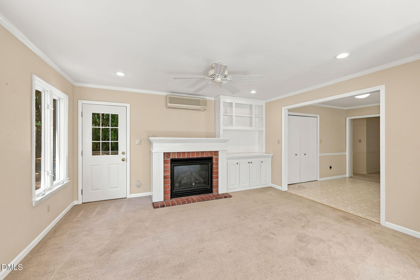
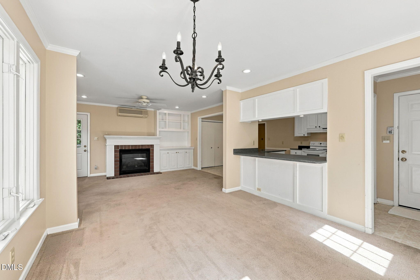
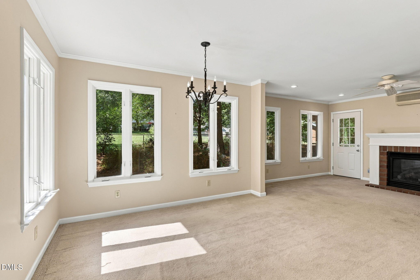
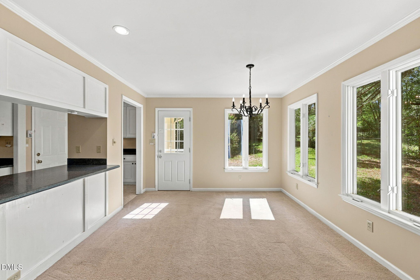
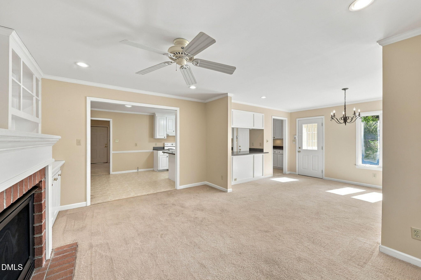
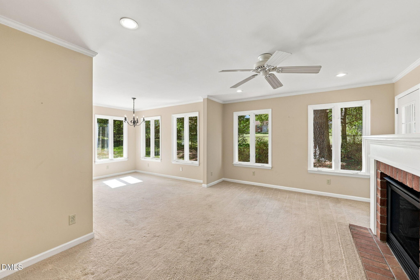
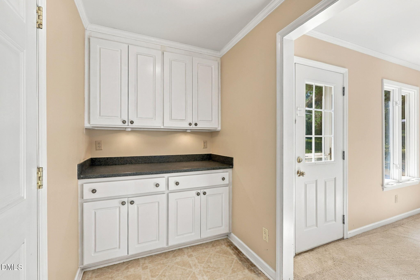
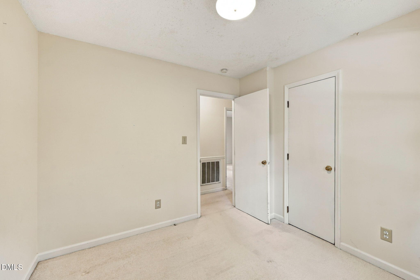
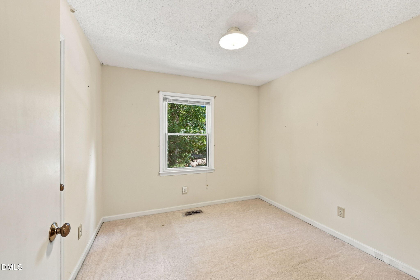
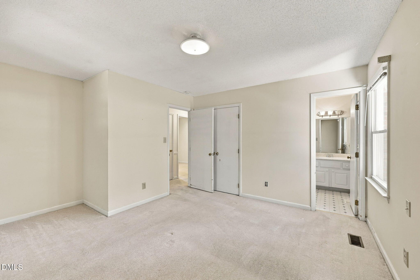
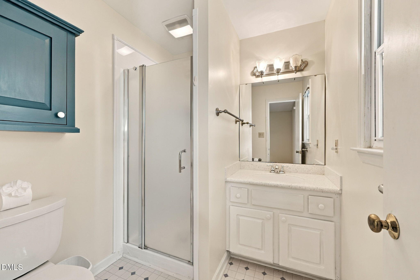
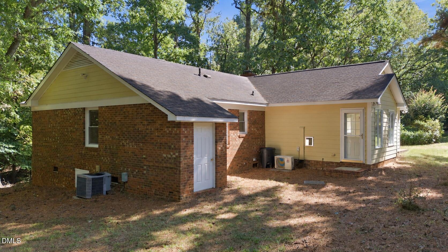
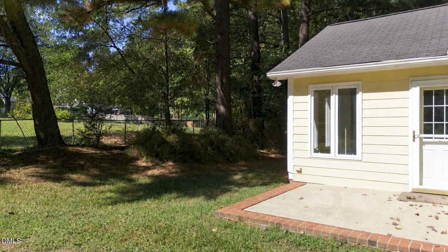
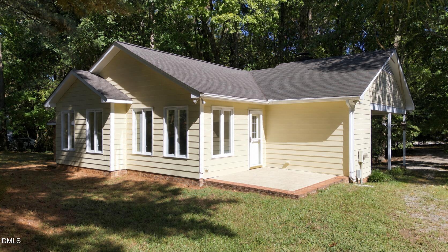
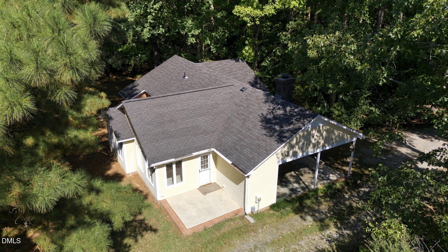
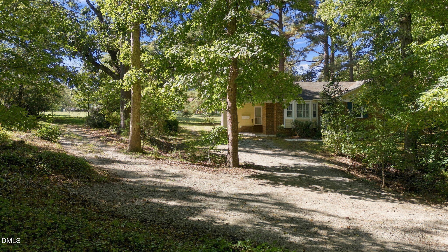
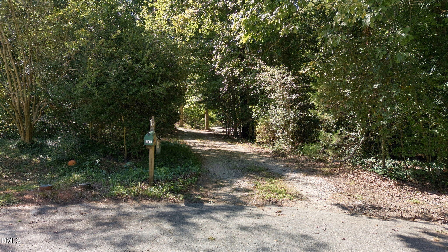
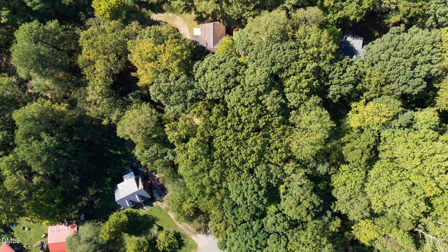
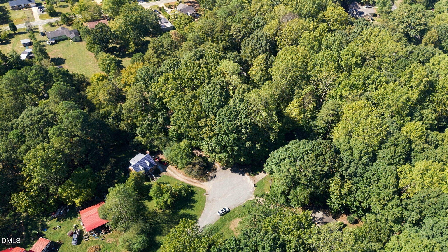
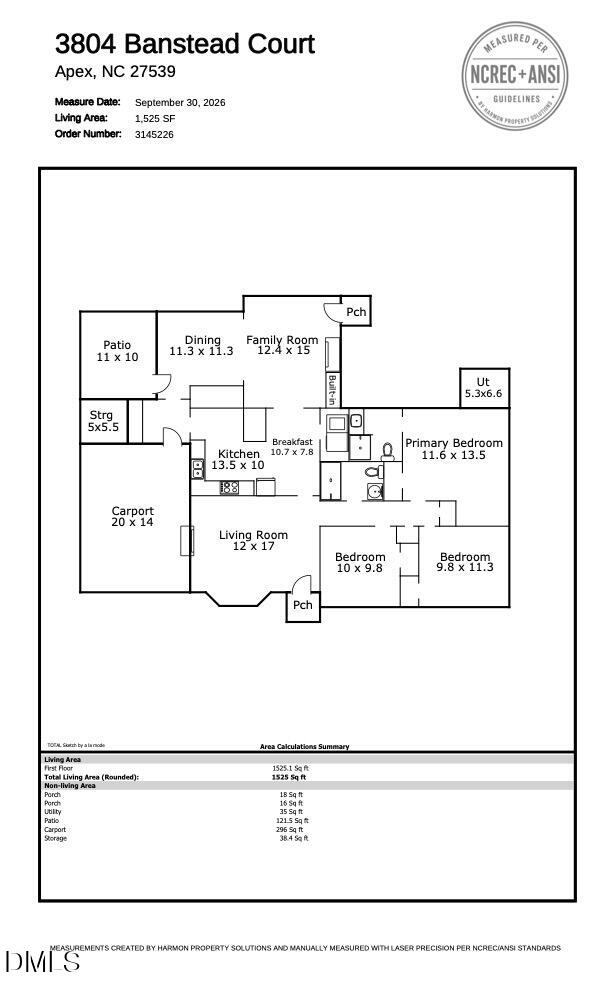
Each chapter at 3804 Banstead Ct. has brought a dream home to life, and its next chapter could be an opportunity to put a fresh perspective on your new home. 3804 Banstead Ct. offers the rare combination of a one-level home on a large, wooded lot at the quiet end of a cul-de-sac in a tightly-knit, established neighborhood ... all within a mile of I-540. This 3-bed, 2-bath ranch on 0.77 acres is the perfect place to put down roots. It provides space for outdoor activities and room for future expansion. From here, it's a quick drive to downtown Holly Springs and Apex and an easy commute to Raleigh, RTP, Chapel Hill and Durham. Good schools, easy shopping, great dining, multiple parks and the Kraft YMCA are within minutes. The nearby neighborhoods of West Lake and Lochmere offer great greenway access. An added bonus ... no city taxes and no HOA fees.
Details
| MLS # | 10197369 |
|---|---|
| Listing Type | For Sale |
| Style | House |
| Sub-Type | Resale |
| Status | Active |
| Year | 1983 |
| Days On Site | 23 |
| Listing Provided By | Rich Realty Group | Ryan Daniel Sabatini |
Features
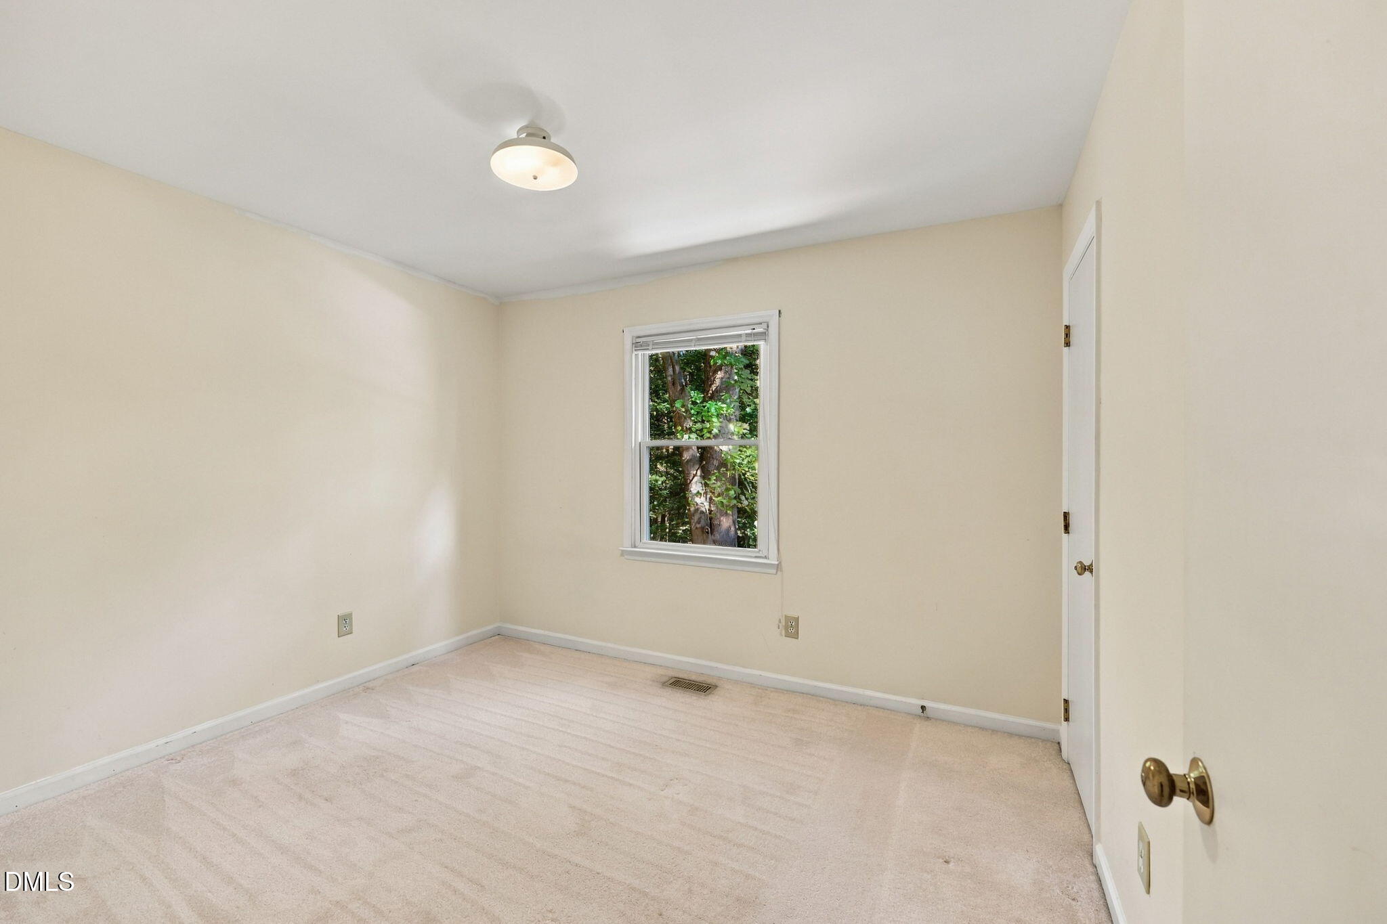
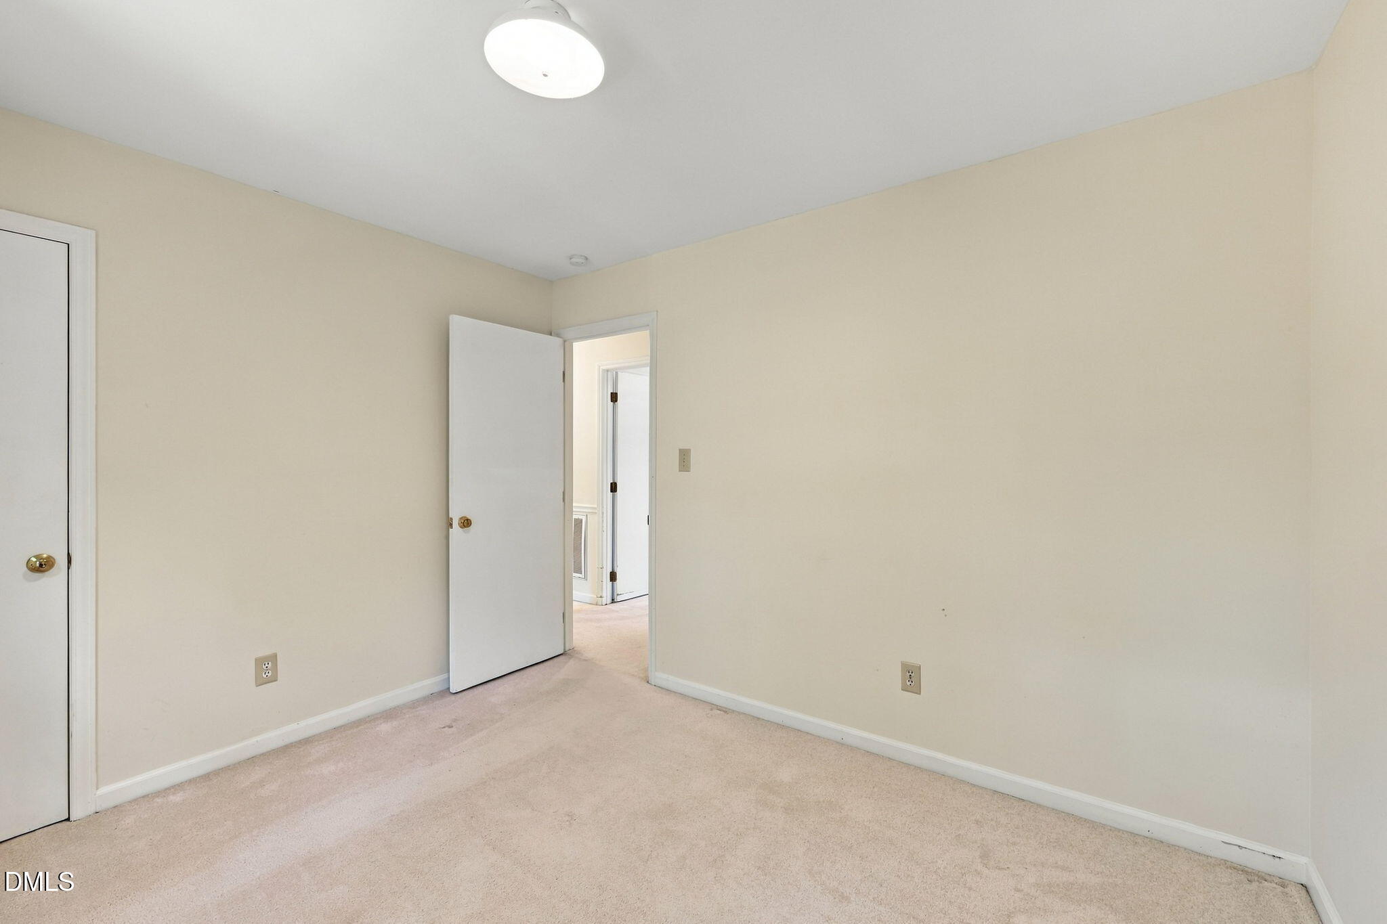
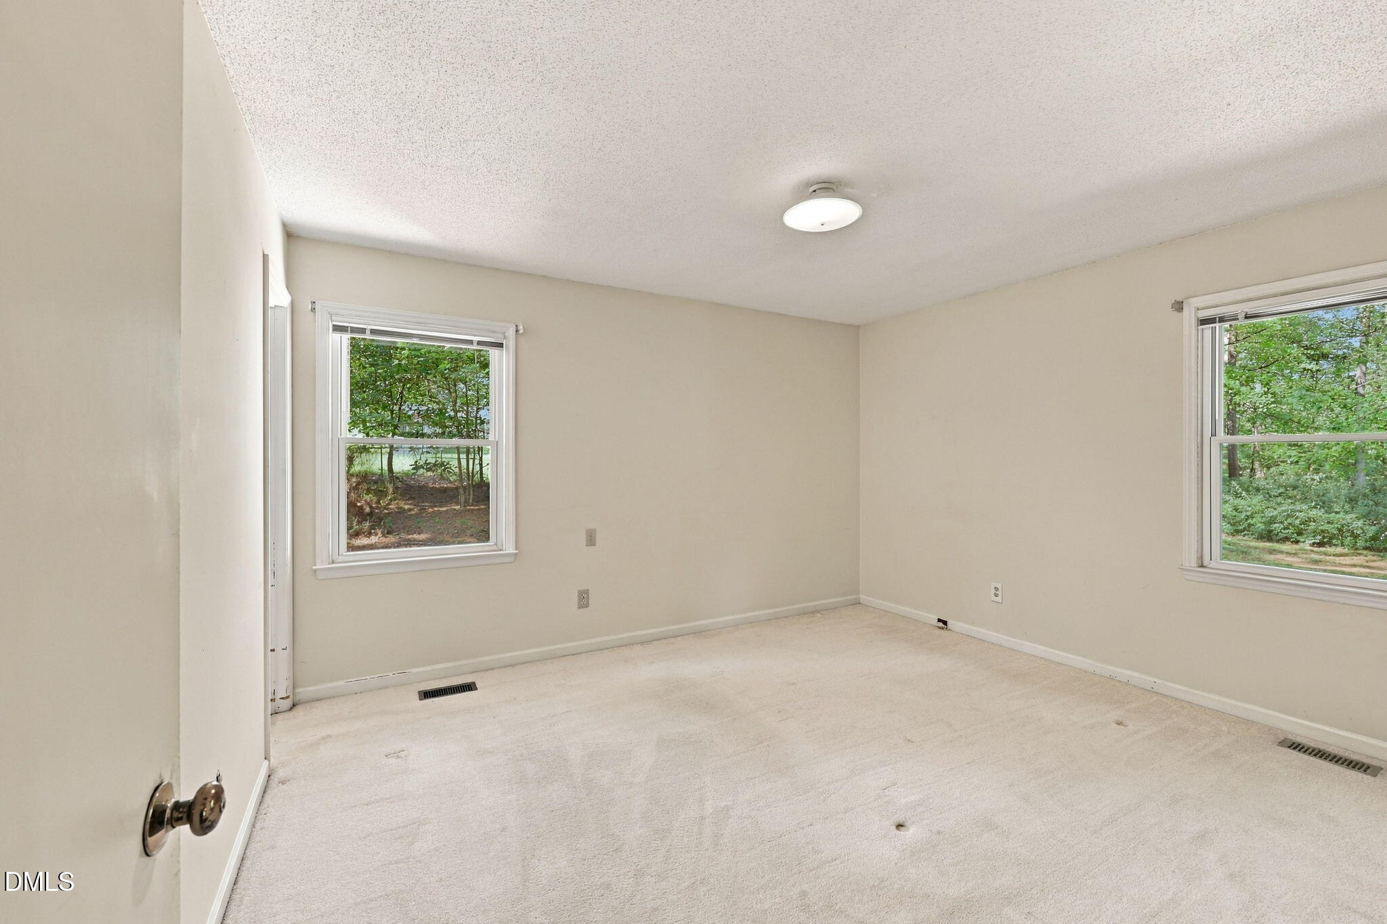
| Bed(s) | 3 |
|---|---|
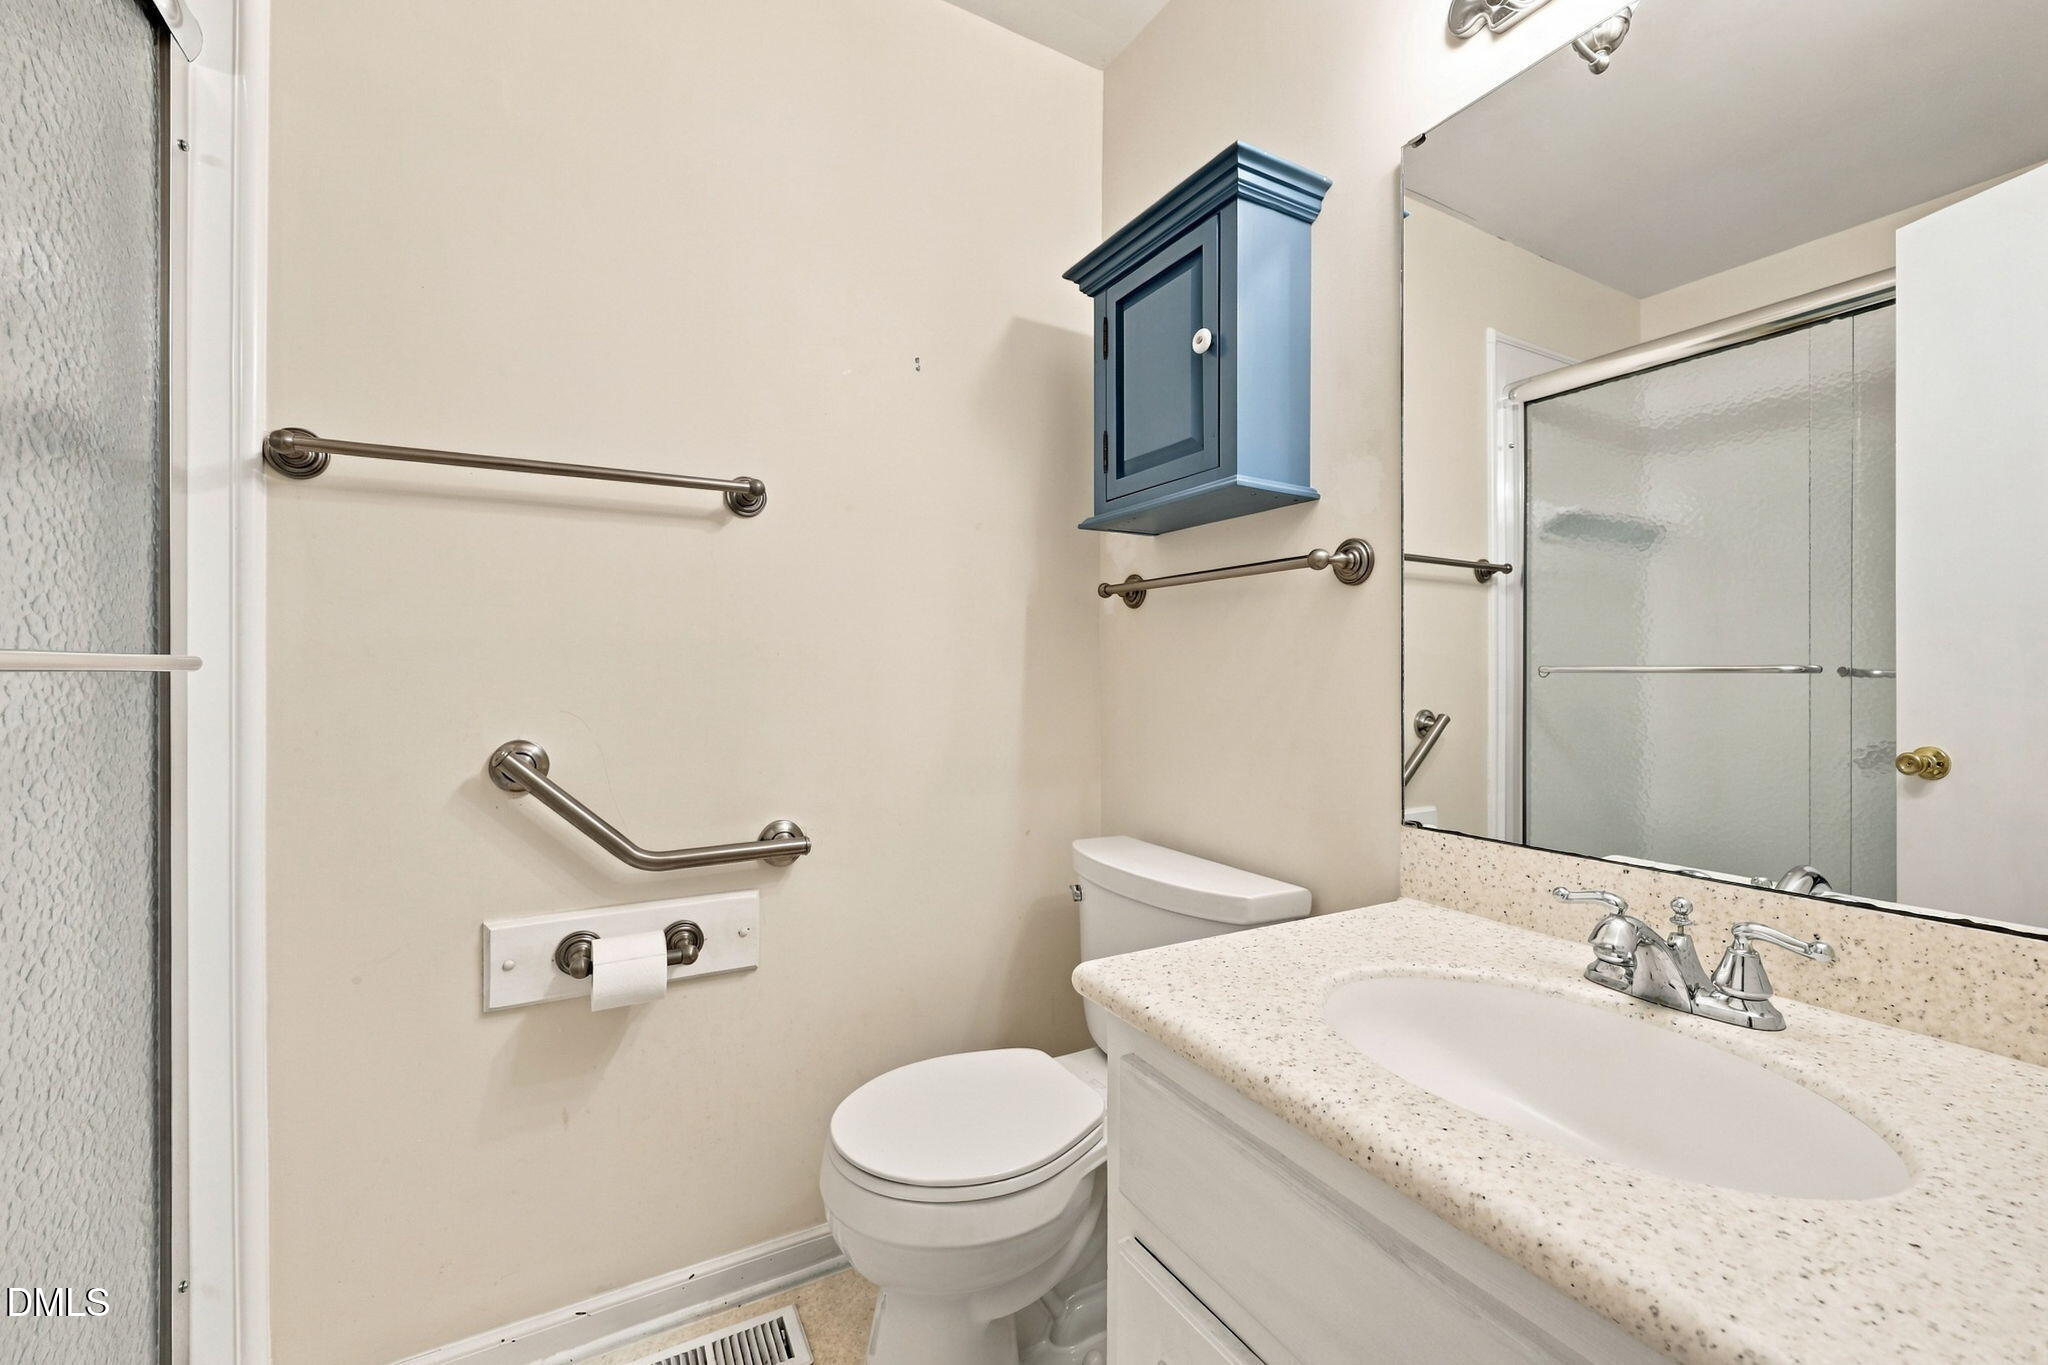
| Bath(s) | 2 Total |
| SQ Feet | 1,525 |
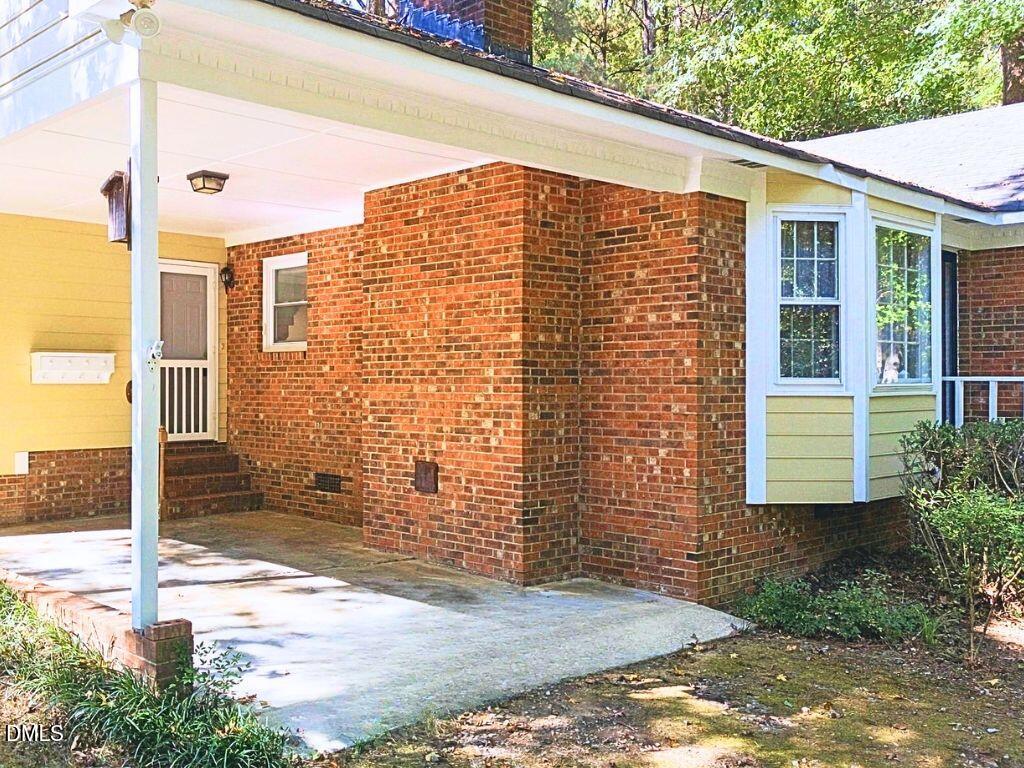
| Car Port | Yes |
| Story(s) | 1 |
| Zoning | R-30 |
| Acreage | 0.77 |
| Property View | Trees, Woods |
Interior
| Interior Features | Built-in Features, Ceiling Fan(s), Chandelier, Crown Molding, Dry Bar, Eat-in Kitchen, Kitchen Island, Open Floorplan, Recessed Lighting, Shower Only, Walk-in Shower, Quartz Counters, Stone Counters |
|---|---|
| Heating Yes / No | Yes |
| Cooling Yes / No | Yes |
| Cooling | Central Air, Ceiling Fan(s), Ductless, Heat Pump |
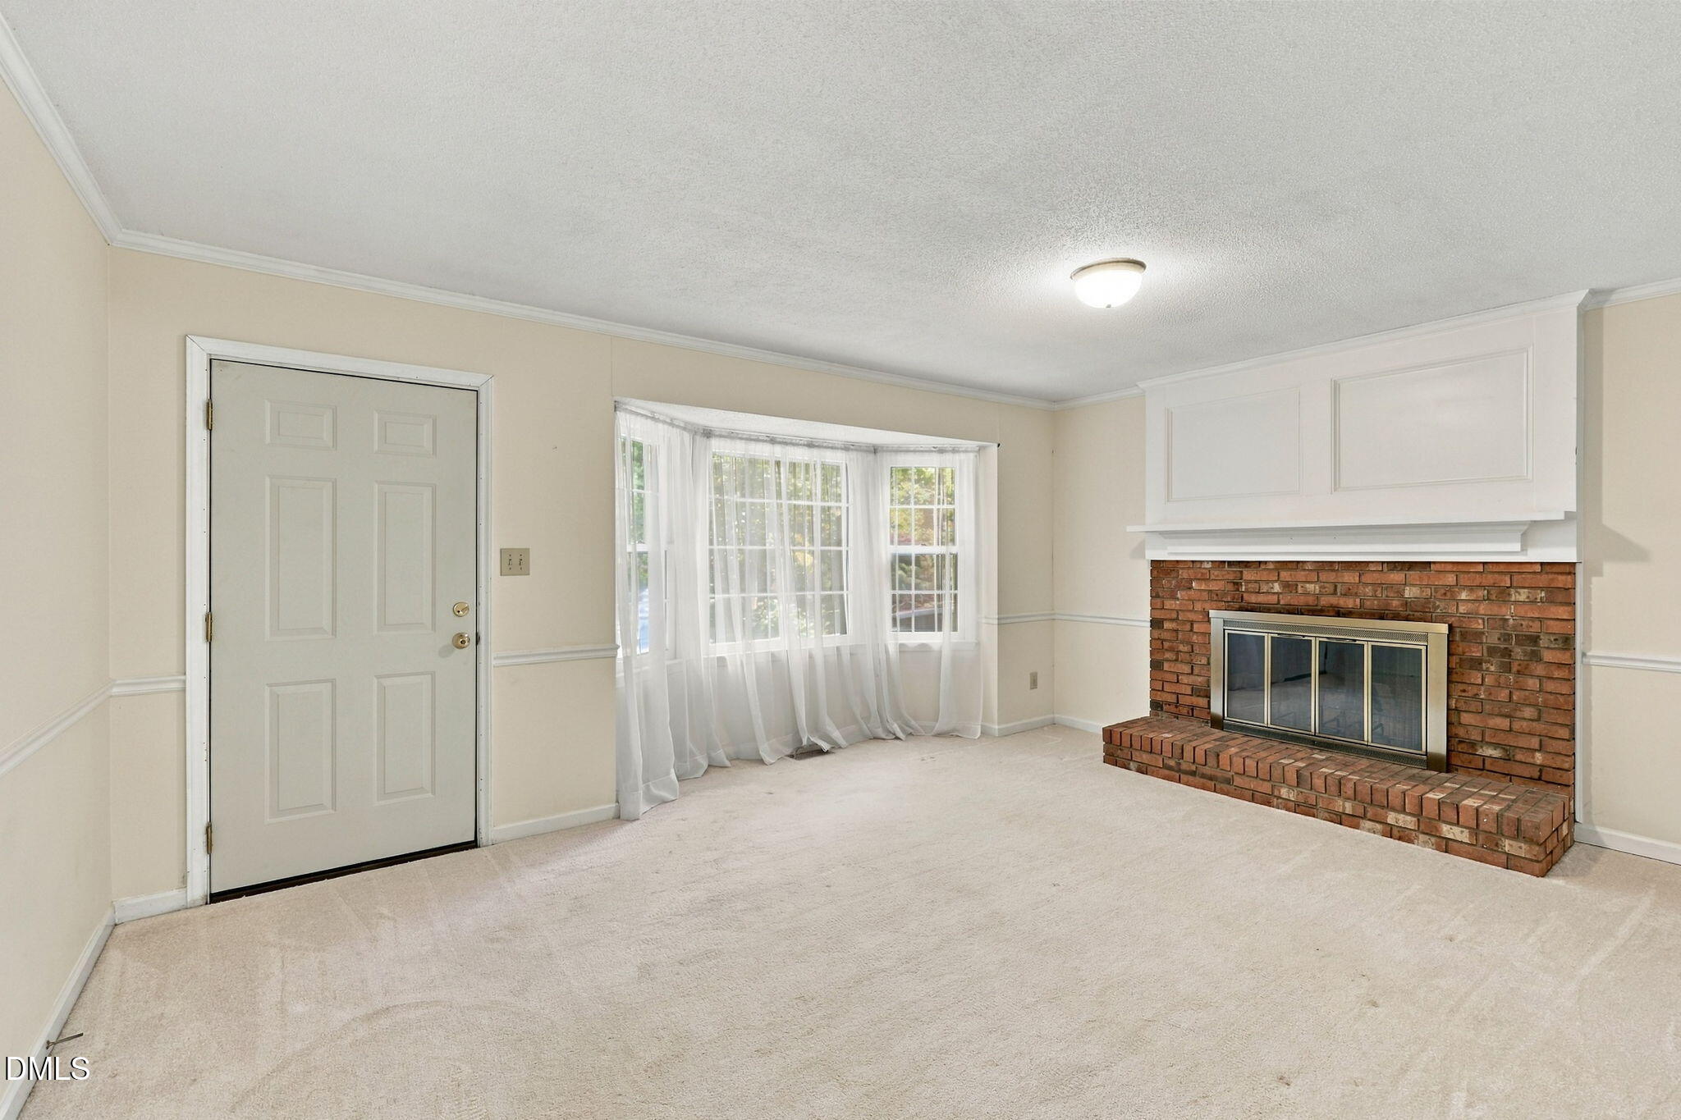
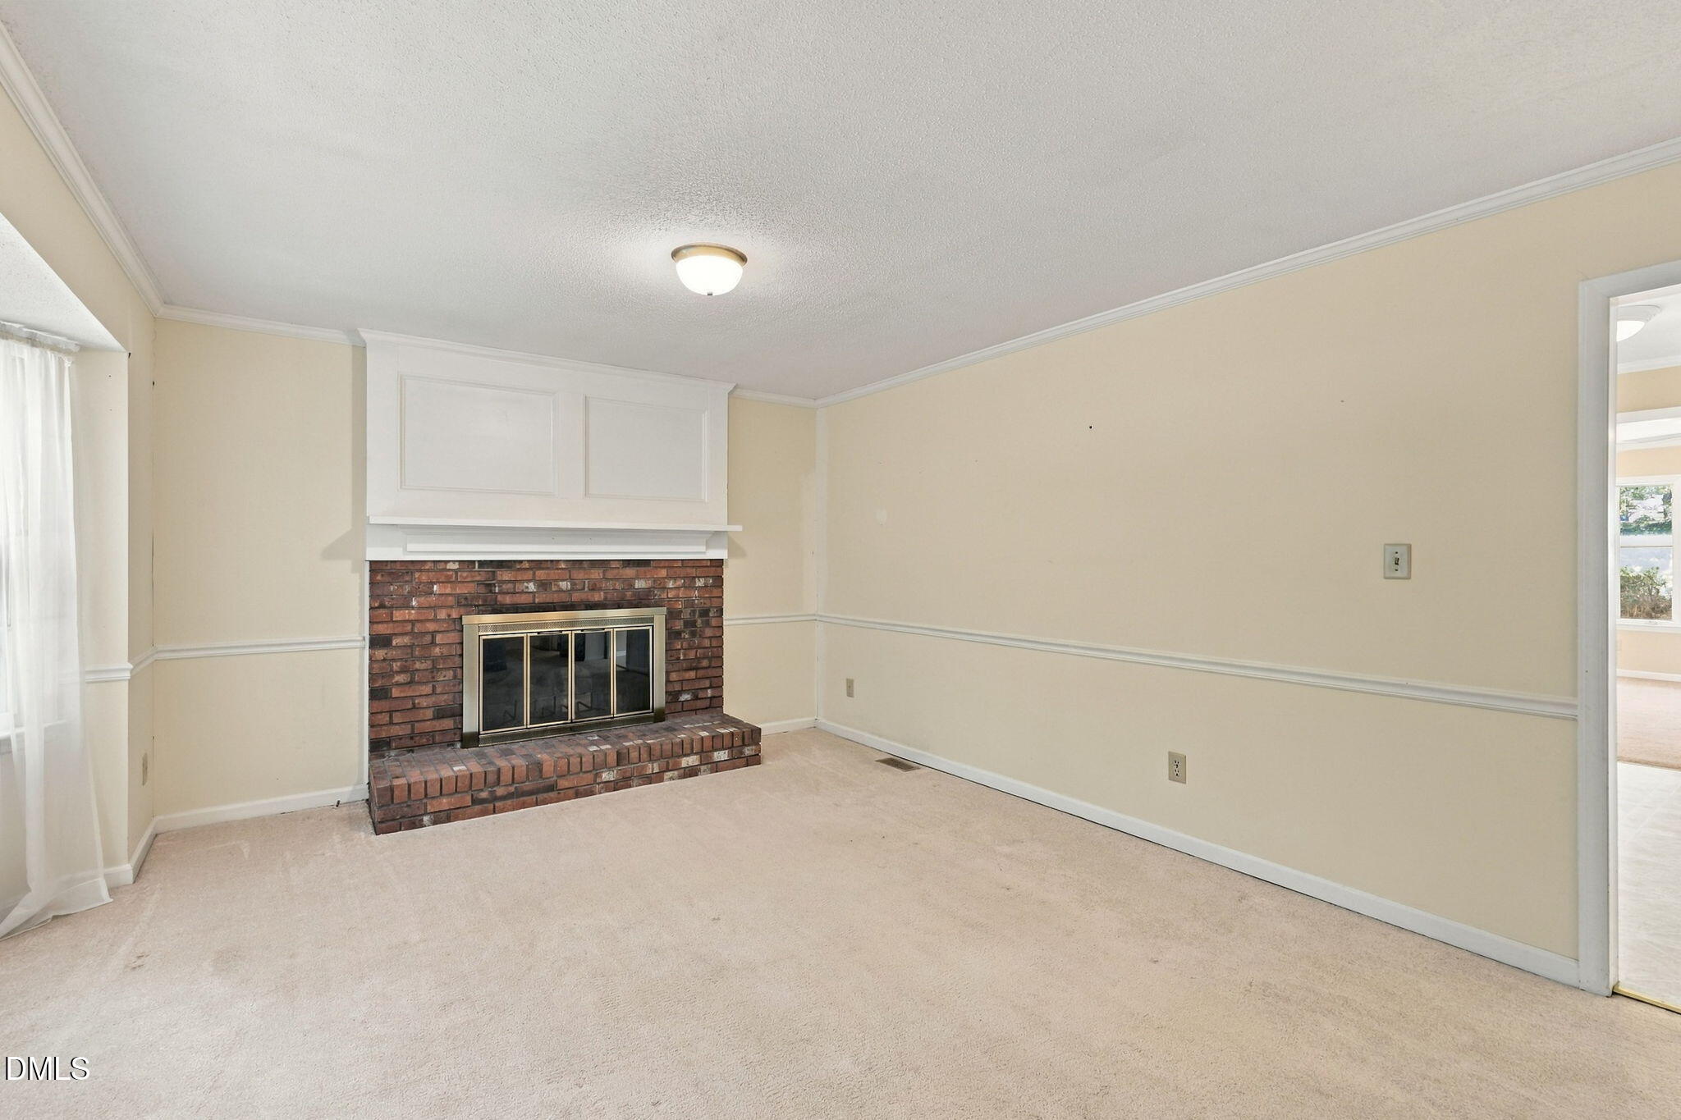
| Fireplace Features | Dining Room, Family Room, Glass Doors, Gas Log, Living Room, Masonry, Propane, Raised Hearth, Wood Burning, Fireplace Screen |
| Fireplaces Total | 2 |
| Fireplace Yes / No | Yes |
| Laundry Features | Laundry Closet |
| Rooms Total | 6 |
Exterior
| Exterior Features | Rain Barrel/Cistern(s), Rain Gutters, Storage |
|---|---|
| Roof | Shingle |
| Foundation Details | Raised, Crawlspace |
| Lot Features | Cul-De-Sac, Few Trees, Pie Shaped Lot, Private, Sloped, Wooded |
| View | Trees/Woods |
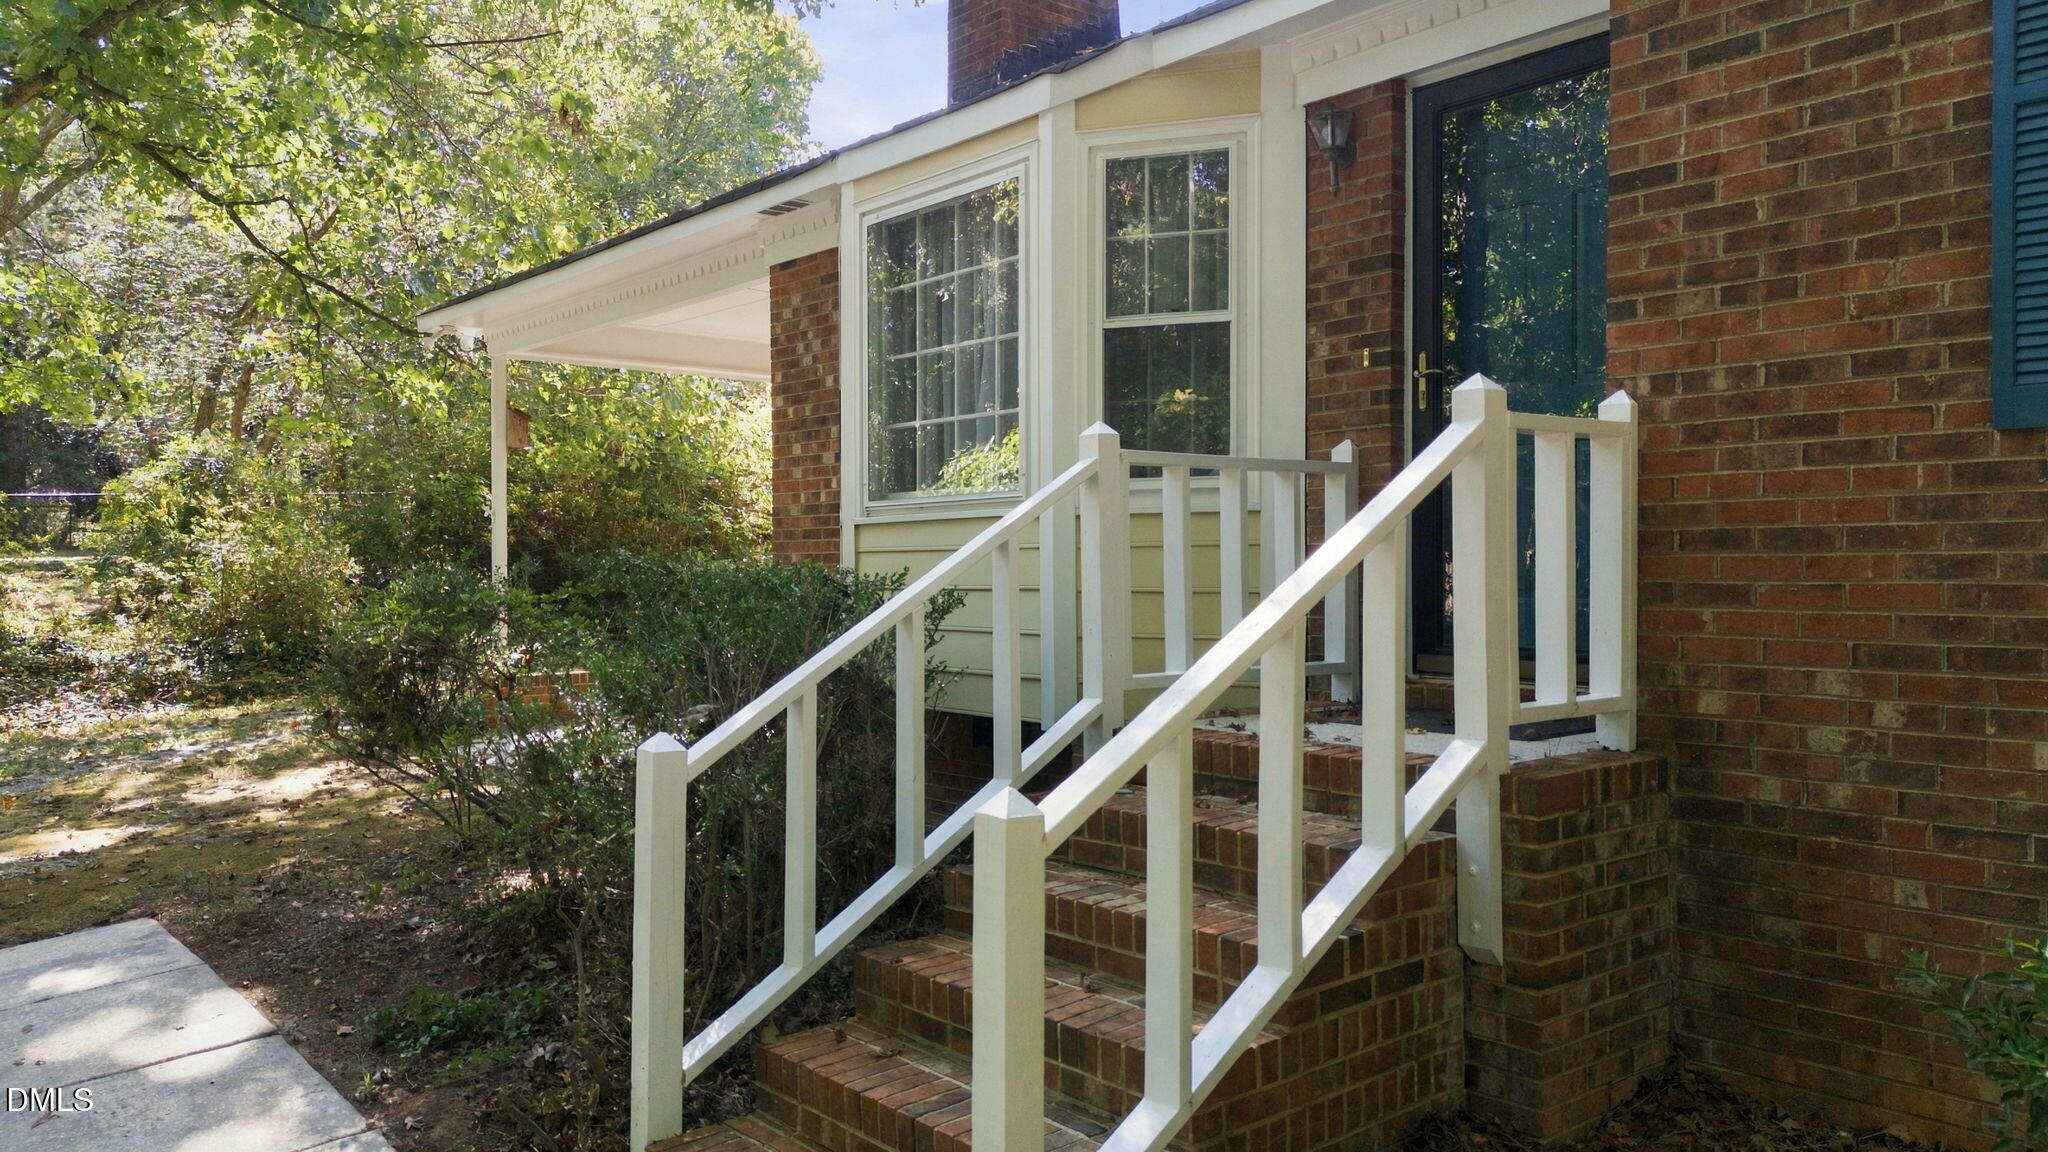
| Construction Materials | Brick, Fiber Cement, Masonite |
| Security Features | Smoke Detector(s) |
| Door Features | Storm Door(s) |
| Window Features | Blinds, Bay Window(s), Window Treatments |
| Patio And Porch Features | Front Porch, Patio, Rear Porch |
Parking
| Garage Yes / No | No |
|---|---|
| Parking Features | Attached Carport, Attached, Carport, Driveway, Gravel, Open, Off Street |
Utilities
| Utilities | Cable Available, Electricity Connected, Phone Available, Propane, Water Connected, Septic Connected |
|---|---|
| Sewer | Septic Tank |
Taxes
| Tax Assessed Value | 364214 |
|---|---|
| Tax Legal Description | Lo24 Surry Point Pt 1-C Se2 Bm1981-00554 |
| Tax Year | 2026 |
| Tax Map Number | 24 |
Other
| Accessibility Features | No |
|---|
Area Information
| State | NC |
|---|---|
| County | Wake |
| City | Apex |
| Zip Code | 27539 |
| Area | Wake |
| Community Name | Surry Point |
| School District | Wake - Middle Creek High |
| Elementary School | Wake - Middle Creek Elementary |
| High School | Wake - Middle Creek High |
| Listing VS Median (in Surry Point) | |
Price: $385,000 low | high Med: $399,950 sqft: 1,525 low | high Med: 1,560 $ / sqft: $252 low | high Med: $256 On site: 23 low | high Med: 35 | |
Market Activity 27539
Request a showing
Request a showing

Listings marked with a Doorify MLS icon are provided courtesy of the Doorify MLS, of North Carolina, Internet Data Exchange Database. Brokers make an effort to deliver accurate information, but buyers should independently verify any information on which they will rely in a transaction. The listing broker shall not be responsible for any typographical errors, misinformation, or misprints, and they shall be held totally harmless from any damages arising from reliance upon this data. This data is provided exclusively for consumers’ personal, non-commercial use. Copyright 2024 Doorify MLS of North Carolina. All rights reserved.
Contact
Learn More About This Property

| Open House |
|---|
| In-Person 10/31 12:00 PM - 2:00 PM |
| State | NC |
|---|---|
| County | Wake |
| City | Apex |
| Zip Code | 27539 |
| Area | Wake |
| Community Name | Surry Point |
| School District | Wake - Middle Creek High |
| Elementary School | Wake - Middle Creek Elementary |
| High School | Wake - Middle Creek High |
| Listing VS Median (in Surry Point) | |
Price: $385,000 low | high Med: $399,950 sqft: 1,525 low | high Med: 1,560 $ / sqft: $252 low | high Med: $256 On site: 23 low | high Med: 35 | |