2700 Grain Mill Court,Raleigh, NC 27603
Raleigh, NC 27603

Description
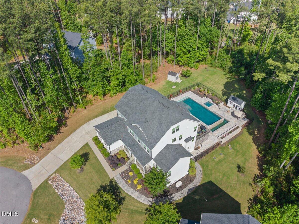
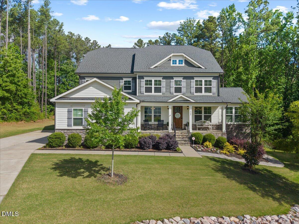
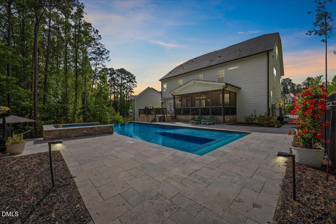
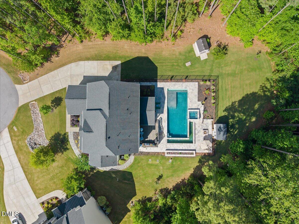
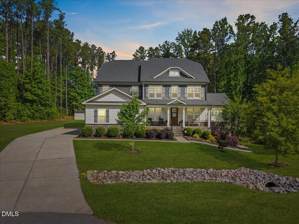
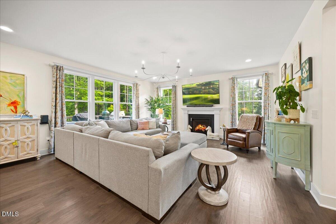
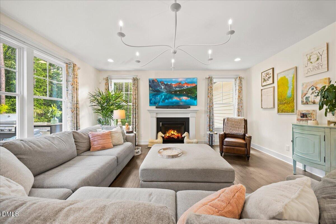
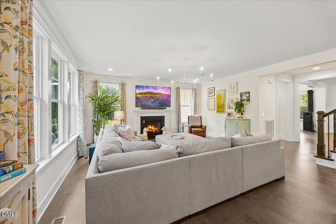
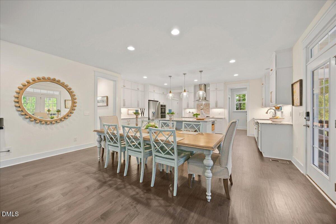
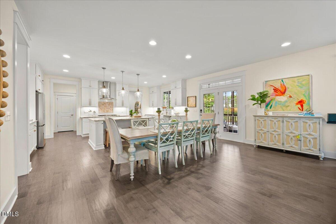
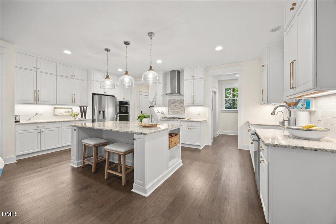
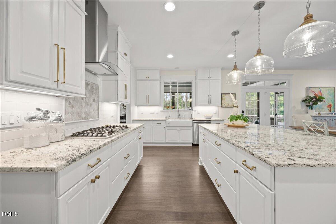
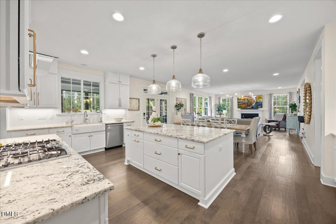
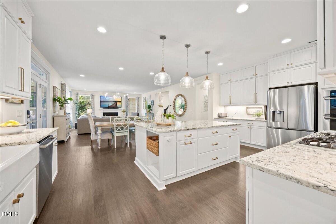
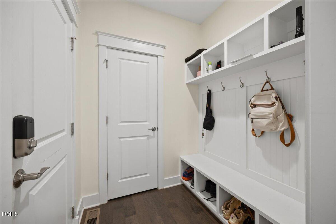
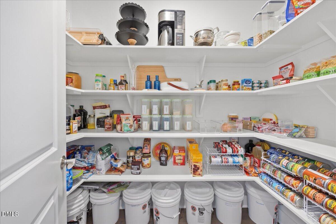
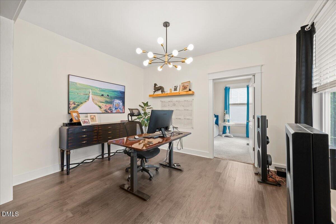
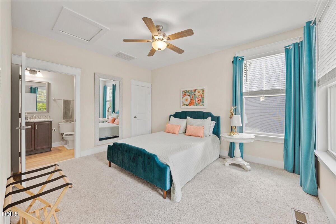
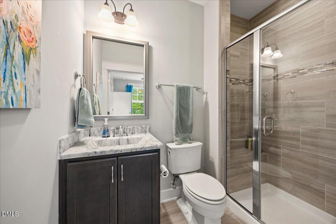
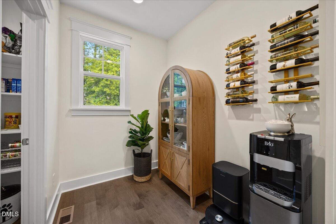
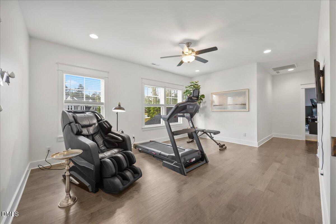
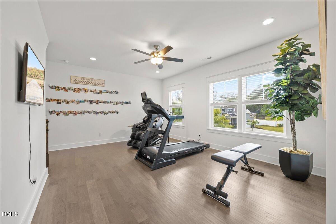
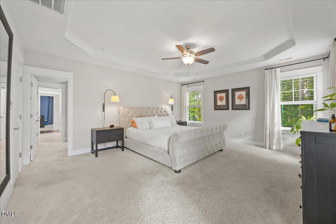
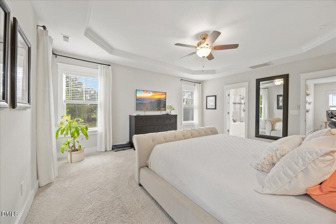
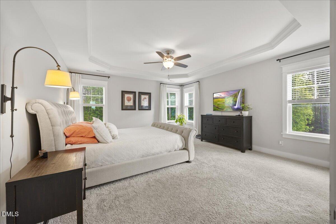
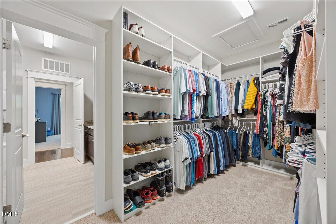
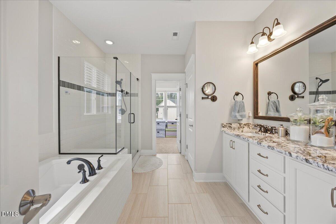
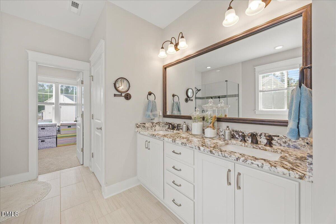
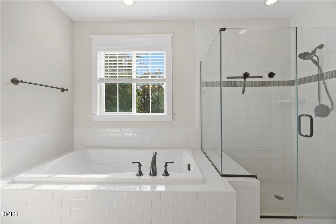
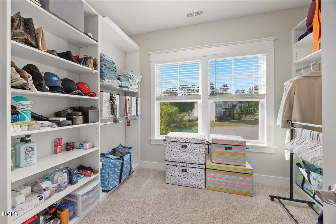
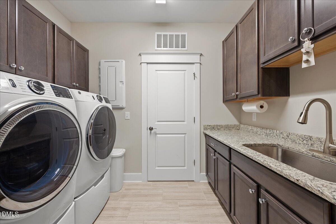
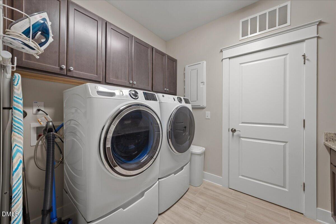
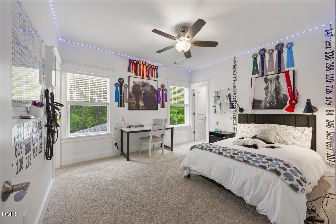
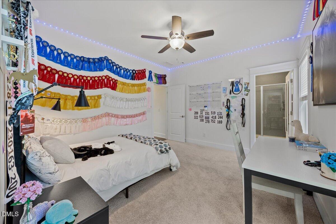
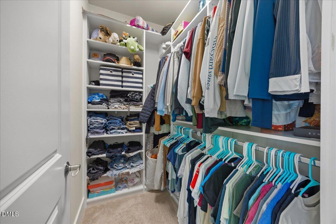
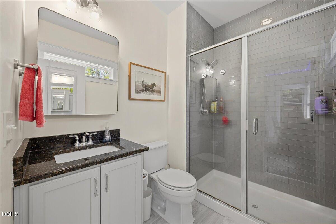
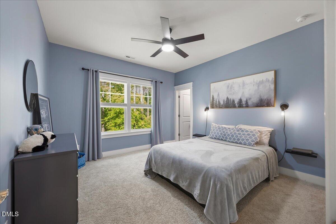
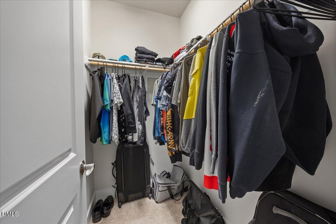
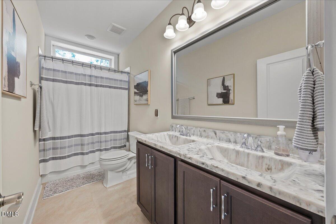
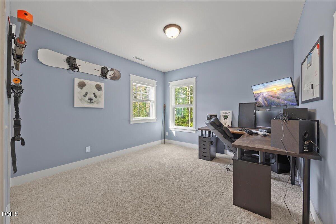
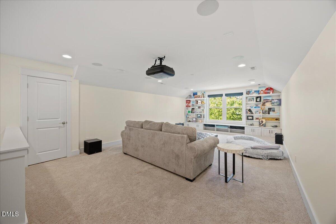
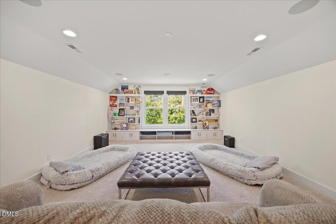
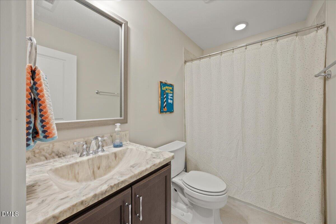
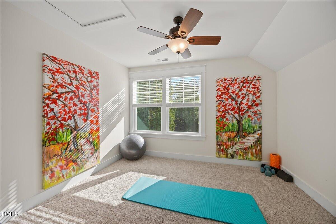
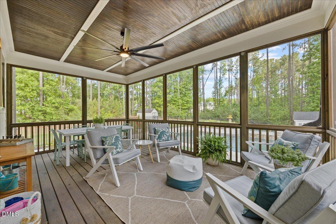
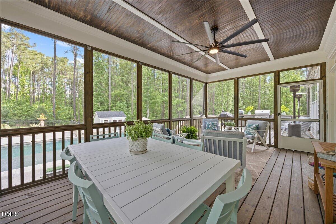
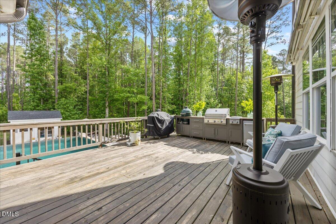
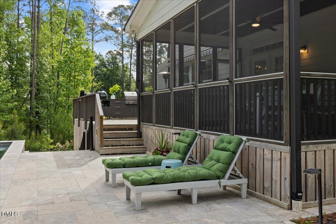
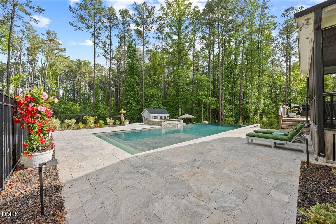
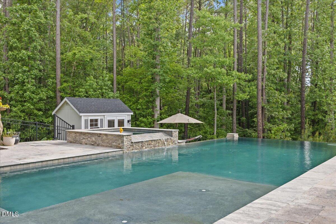
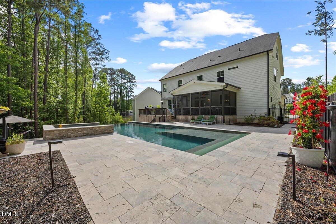
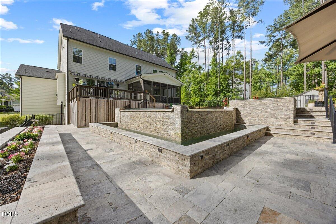
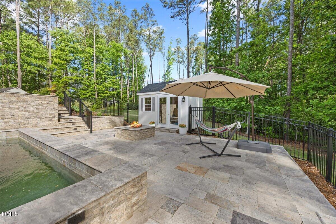
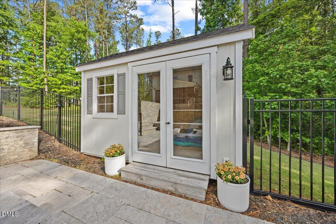
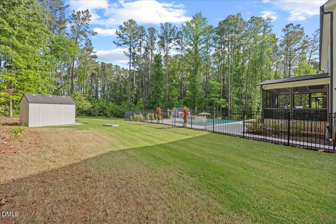
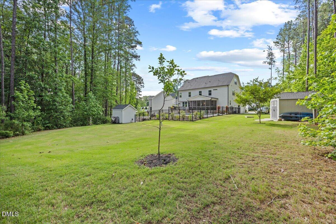
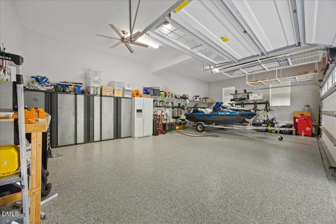
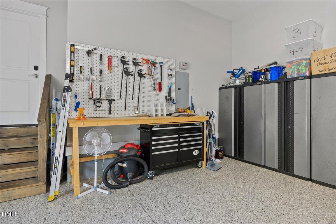
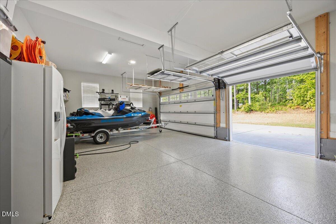
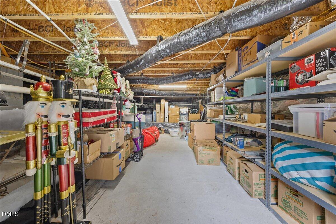
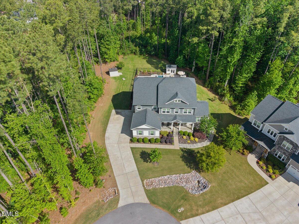
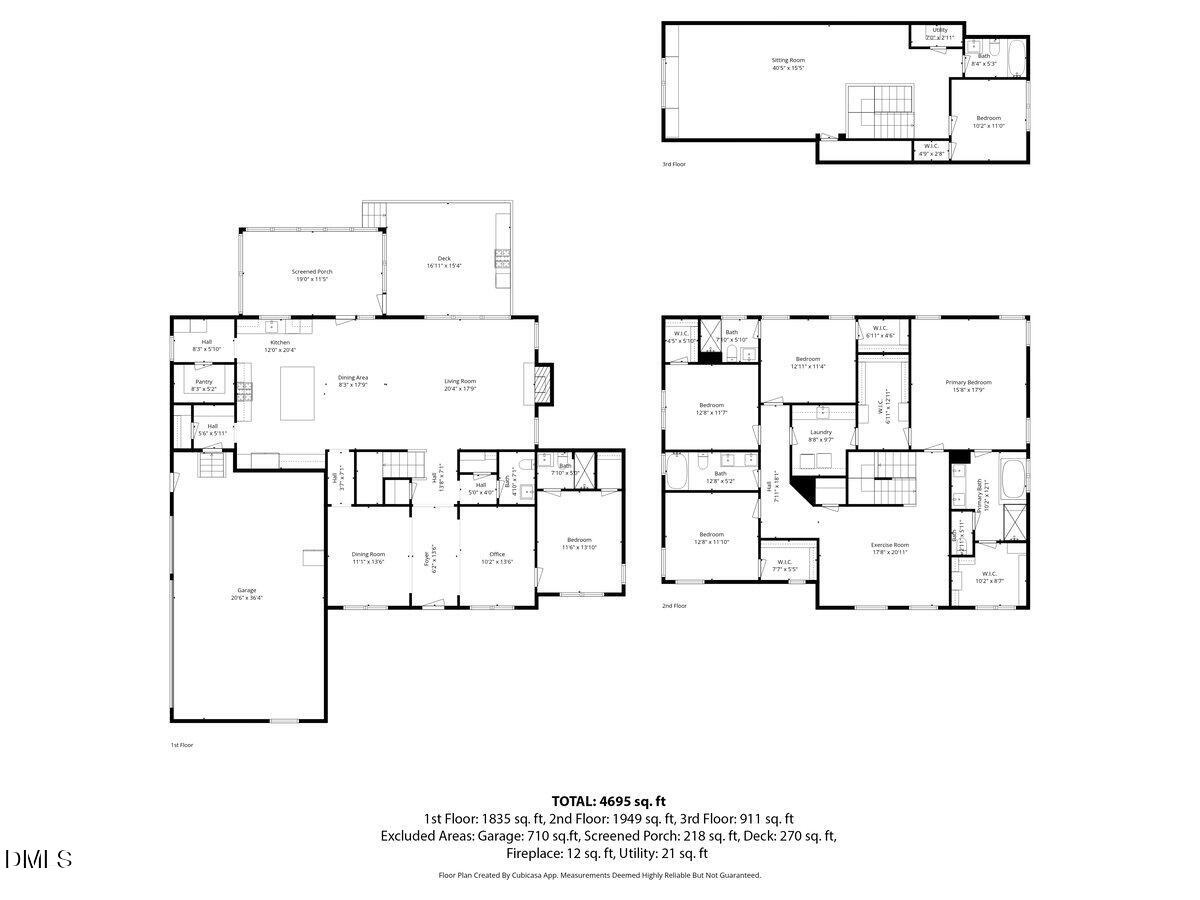
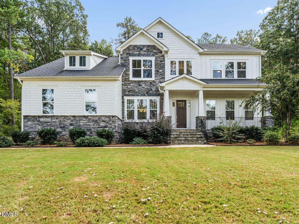
Private resort-style estate just 6 miles from downtown Raleigh-featuring a heated saltwater infinity pool, outdoor kitchen, home theater, whole-home Generac generator, and exceptional luxury indoor-outdoor living. Tucked away on a quiet cul-de-sac, this custom Craftsman home offers the perfect blend of luxury, privacy, and everyday comfort. Situated on .73 beautifully landscaped acres, the backyard is designed for entertaining and relaxing with a heated saltwater infinity pool, hot tub, firepit, expansive travertine patio, outdoor kitchen with a retractable awning, and a screened porch. Inside, the open floor plan features a gourmet kitchen with premium appliances, a large island, walk-in pantry, and spacious living areas filled with natural light. The main level includes a private guest bedroom with a full bath, while the luxurious primary suite offers separate his-and-her walk-in closets with direct access to the laundry room for exceptional everyday convenience. The third-floor entertainment level is the ultimate retreat, featuring a 120-inch theater screen, surround sound, a full bathroom, and an additional flex room-perfect for movie nights or game days. Additional premium features include a whole-home Generac backup power system, a walk-in encapsulated crawl space with abundant storage, a side-entry three-car garage with epoxy flooring, an EV charging outlet, a dedicated mini-split HVAC system, and a whole-house water filtration and softener system. More than just a home, this is a private luxury retreat where every day feels like a vacation-all while being just minutes from downtown Raleigh, shopping, dining, major highways, and everything the Triangle has to offer. Home offers the functionality of a six-bedroom layout (4+ bedroom septic permit) with multiple flexible spaces.
Details
| MLS # | 10193738 |
|---|---|
| Listing Type | For Sale |
| Style | House |
| HOA Dues | $44 |
| Sub-Type | Resale |
| Status | Pending |
| Year | 2020 |
| Days On Site | 40 |
| Listing Provided By | Thorpe Realty Company, Inc | Chris Thorpe |
Features
| Bed(s) | 4 |
|---|---|
| Bath(s) | 6 Total |
| SQ Feet | 4,677 |
| Garage | 3 |
| Pool | Yes |
| Story(s) | 2 |
| Zoning | R-40W |
| Acreage | 0.73 |
Interior
| Interior Features | Bathtub Only, Bathtub/Shower Combination, Bookcases, Ceiling Fan(s), Double Vanity, Eat-in Kitchen, Entrance Foyer, Granite Counters, High Ceilings, High Speed Internet, In-Law Floorplan, Pantry, Radon Mitigation, Separate Shower, Shower Only, Smooth Ceilings, Tray Ceiling(s), Walk-In Closet(s), Walk-In Shower, Water Closet |
|---|---|
| Heating Yes / No | Yes |
| Cooling Yes / No | Yes |
| Cooling | Zoned |
| Fireplace Features | Family Room |
| Fireplace Yes / No | Yes |
| Laundry Features | Upper Level |
| Rooms Total | 15 |
Exterior
| Exterior Features | Fenced Yard, Gas Grill, Lighting, Rain Gutters |
|---|---|
| Roof | Shingle |
| Foundation Details | None |
| Lot Features | Cul-De-Sac, Landscaped |
| Community Features | Street Lights |
| Construction Materials | Fiber Cement, Stone |
| Security Features | Security System, Smoke Detector(s) |
| Patio And Porch Features | Covered, Deck, Patio, Porch, Screened |
| Pool Features | Heated, In Ground, Salt Water |
Parking
| Attached Garage Yes / No | Yes |
|---|---|
| Garage Yes / No | Yes |
| Parking Features | Attached, Concrete, Driveway, Garage, Garage Door Opener |
Location
| Community Features | Street Lights |
|---|
Utilities
| Utilities | Cable Available |
|---|---|
| Sewer | Septic Tank |
Taxes
| Tax Assessed Value | 1087215 |
|---|---|
| Tax Legal Description | Lo63 Olde Mill Trace Ph2 Bm2019-00789 |
| Tax Year | 2025 |
| Tax Map Number | 63 |
Area Information
| State | NC |
|---|---|
| County | Wake |
| City | Raleigh |
| Zip Code | 27603 |
| Area | Wake |
| Community Name | Olde Mill Trace |
| School District | Wake County Schools |
| Elementary School | Wake County Schools |
| High School | Wake County Schools |
| Listing VS Median (in Olde Mill Trace) | |
Price: $1,375,000 low | high Med: $1,262,500 sqft: 4,677 low | high Med: 4,354 $ / sqft: $294 low | high Med: $290 On site: 40 low | high Med: 31.5 | |
Market Activity 27603
Request a showing
Request a showing

Listings marked with a Doorify MLS icon are provided courtesy of the Doorify MLS, of North Carolina, Internet Data Exchange Database. Brokers make an effort to deliver accurate information, but buyers should independently verify any information on which they will rely in a transaction. The listing broker shall not be responsible for any typographical errors, misinformation, or misprints, and they shall be held totally harmless from any damages arising from reliance upon this data. This data is provided exclusively for consumers’ personal, non-commercial use. Copyright 2024 Doorify MLS of North Carolina. All rights reserved.
Contact
Learn More About This Property

| State | NC |
|---|---|
| County | Wake |
| City | Raleigh |
| Zip Code | 27603 |
| Area | Wake |
| Community Name | Olde Mill Trace |
| School District | Wake County Schools |
| Elementary School | Wake County Schools |
| High School | Wake County Schools |
| Listing VS Median (in Olde Mill Trace) | |
Price: $1,375,000 low | high Med: $1,262,500 sqft: 4,677 low | high Med: 4,354 $ / sqft: $294 low | high Med: $290 On site: 40 low | high Med: 31.5 | |
 | $1,150,0002756 Flume Gate DriveRaleigh, NC 27603 |