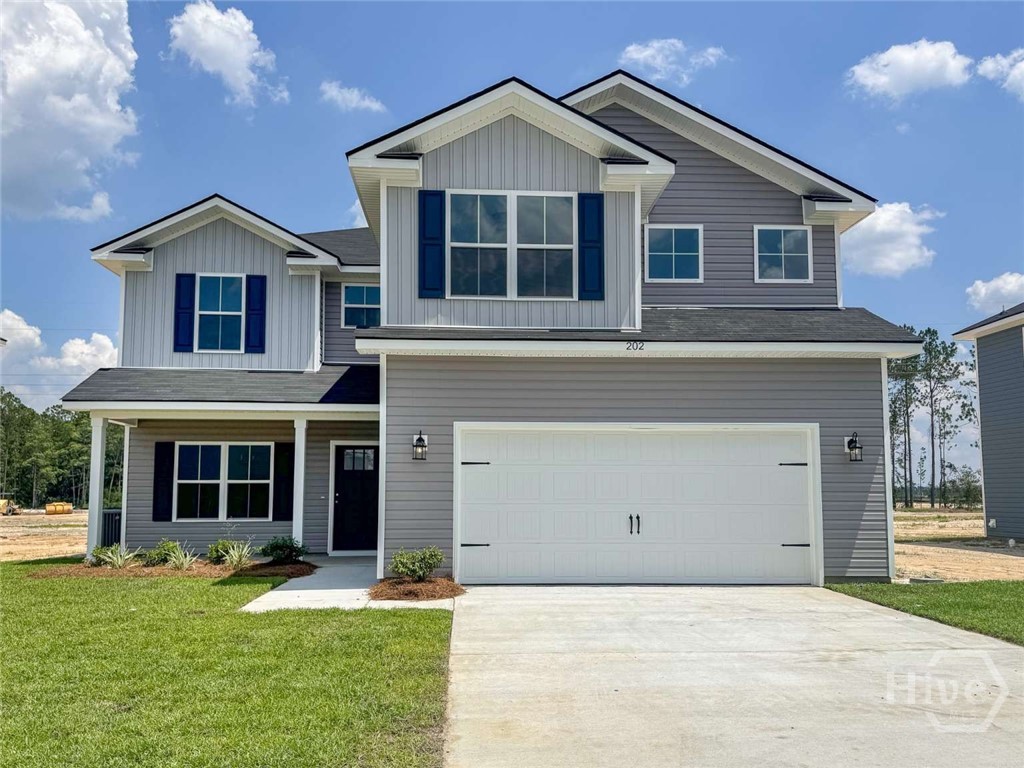
202 Calhoun Way NE,Ludowici, GA 31316
Ludowici, GA 31316

Description
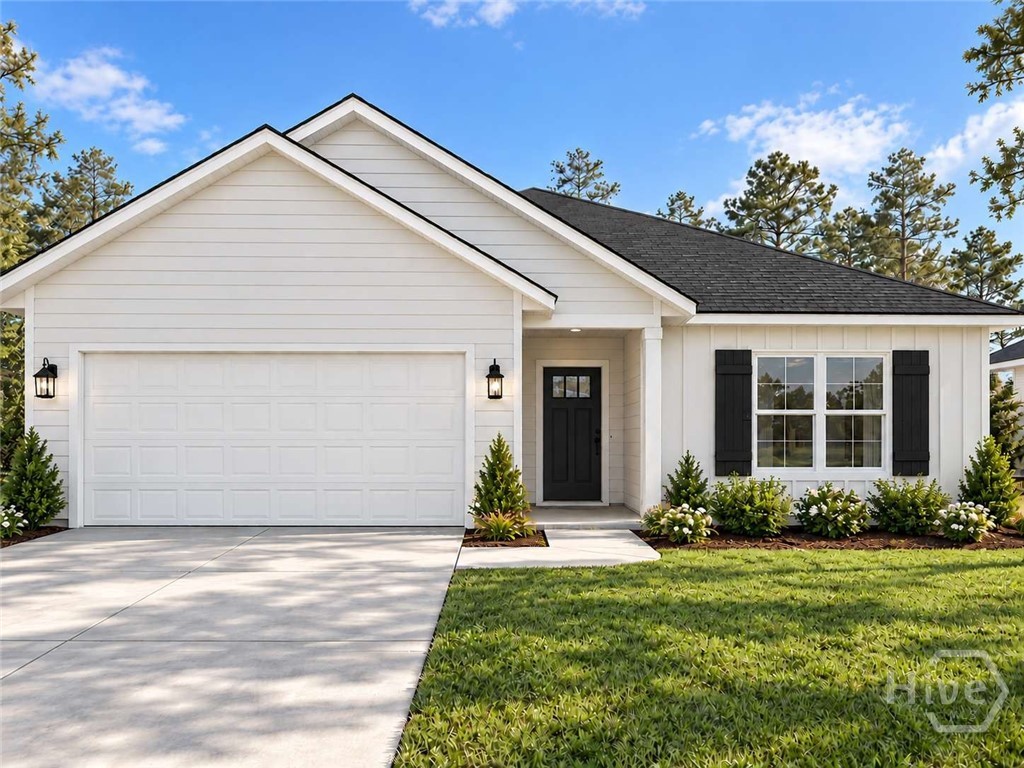
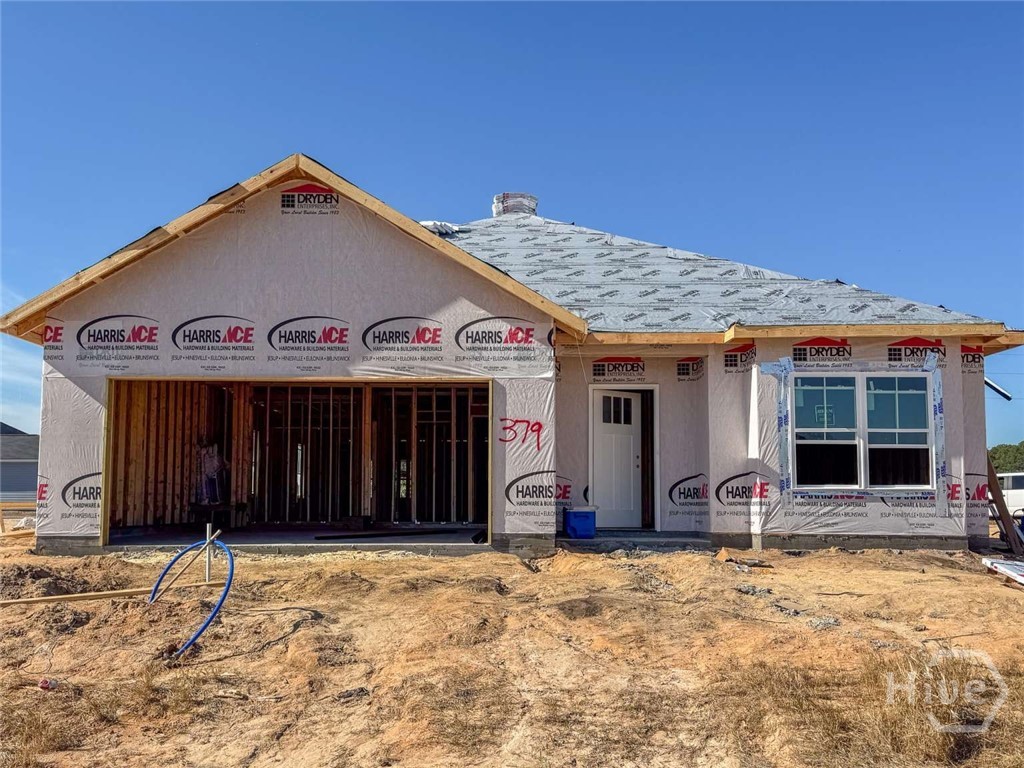
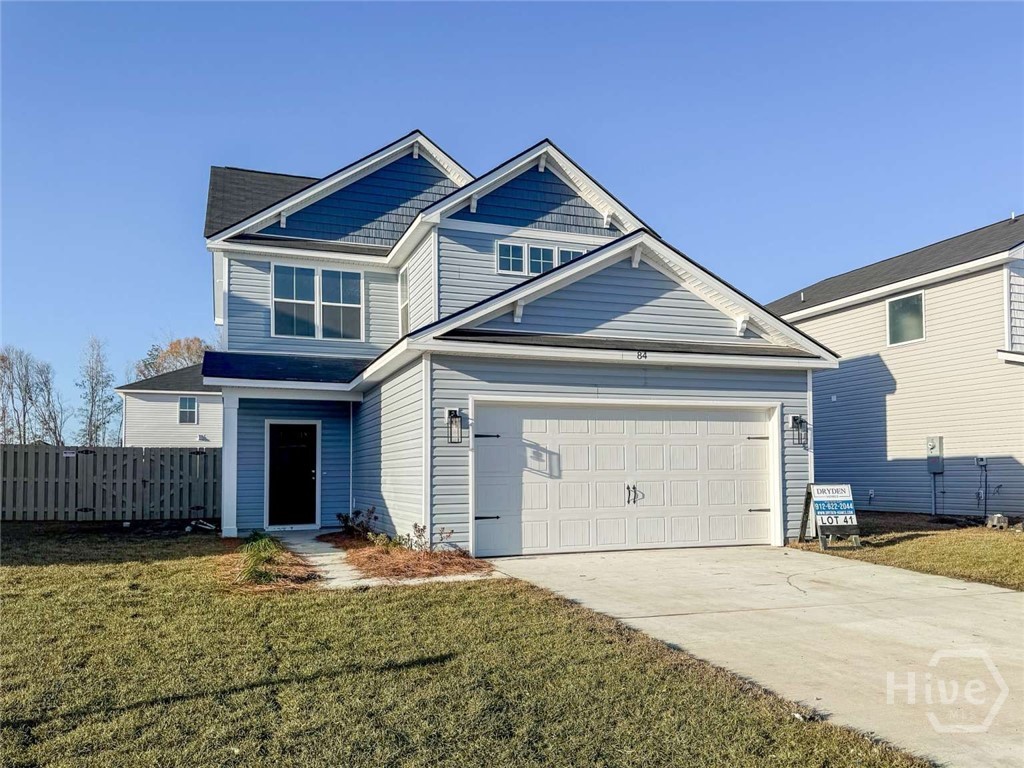
Discover the Ella plan by Dryden Homes in sought-after Paxton Hill - perfectly situated near local schools, recreation, and just minutes from Ft. Stewart and Hinesville. This stunning new construction home delivers the ideal layout with an open-concept main floor and all bedrooms privately tucked upstairs. A formal dining room greets you at entry, flowing into a gorgeous kitchen featuring white cabinetry, granite countertops, and a large island overlooking the living area. The breakfast area opens to a backyard patio - an entertainer's dream. A cozy family room with fireplace completes the main level. Upstairs, find three spacious bedrooms with walk-in closets, a full hall bath, a conveniently located laundry room, and a luxurious primary suite. The vaulted primary bedroom leads to a spa-inspired bath with dual vanity, soaking tub, separate shower, and walk-in closet access. Est. Completion: August 2026
Details
| MLS # | SA356355 |
|---|---|
| Listing Type | For Sale |
| Style | House |
| HOA Dues | $30 |
| Sub-Type | New Construction |
| Status | Pending |
| Year | 2026 |
| Days On Site | 164 |
| Listing Provided By | Clickit Realty | Susan H. Ayers |
Features
| Bed(s) | 4 |
|---|---|
| Bath(s) | 3 Total |
| SQ Feet | 2,283 |
| Garage | 2 |
| Story(s) | 2 |
| Acreage | 0.18 |
Interior
| Interior Features | Breakfast Area, Double Vanity, Entrance Foyer, Garden Tub/Roman Tub, Kitchen Island, Primary Suite, Pull Down Attic Stairs, Split Bedrooms, Separate Shower, Upper Level Primary |
|---|---|
| Heating Yes / No | Yes |
| Cooling Yes / No | Yes |
| Cooling | Central Air, Electric |
| Fireplace Features | Family Room, Gas |
| Fireplaces Total | 1 |
| Fireplace Yes / No | Yes |
| Laundry Features | In Hall, Laundry Room, Upper Level |
| Rooms Total | 0 |
Exterior
| Roof | Composition, Ridge Vents |
|---|---|
| Foundation Details | Slab |
| Lot Features | Level, Sprinkler System |
| Construction Materials | Vinyl Siding |
Parking
| Garage Yes / No | Yes |
|---|---|
| Parking Features | Attached, Garage Door Opener |
Utilities
| Utilities | Underground Utilities |
|---|
Taxes
| Tax Legal Description | Lot 319 Paxton Hill |
|---|
Area Information
| State | GA |
|---|---|
| County | Long |
| City | Ludowici |
| Zip Code | 31316 |
| Community Name | Paxton Hill |
| Listing VS Median (in Paxton Hill) | |
Price: $302,500 low | high Med: $278,000 sqft: 2,283 low | high Med: 1,785 $ / sqft: $133 low | high Med: $156 On site: 164 low | high Med: 48 | |
Market Activity 31316
Request a showing
Request a showing
Contact
Learn More About This Property

| State | GA |
|---|---|
| County | Long |
| City | Ludowici |
| Zip Code | 31316 |
| Community Name | Paxton Hill |
| Listing VS Median (in Paxton Hill) | |
Price: $302,500 low | high Med: $278,000 sqft: 2,283 low | high Med: 1,785 $ / sqft: $133 low | high Med: $156 On site: 164 low | high Med: 48 | |