
Description
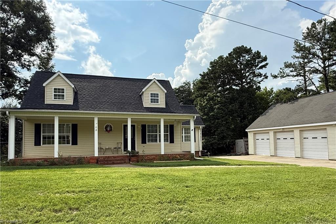
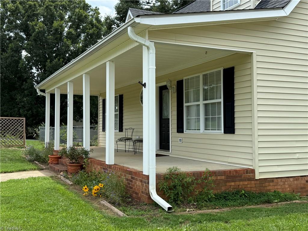
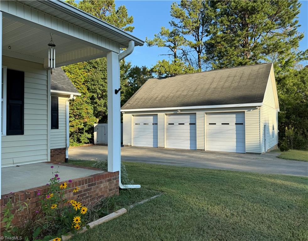
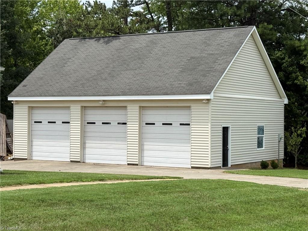
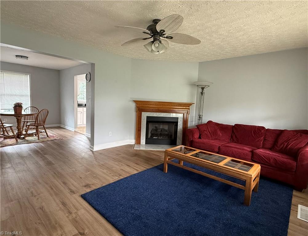
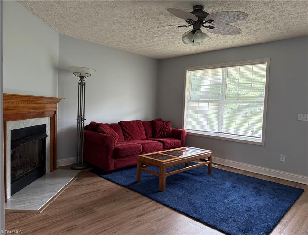
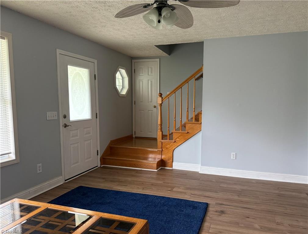
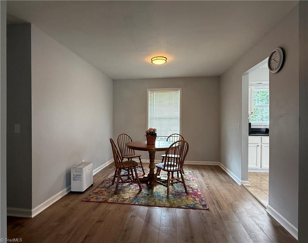
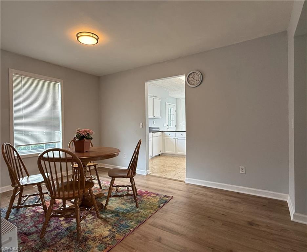
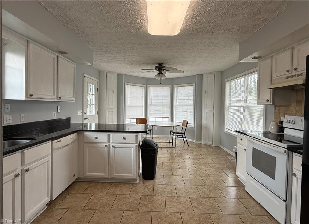
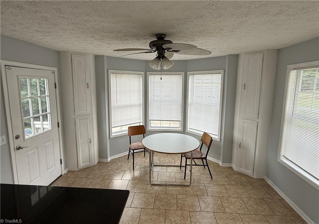
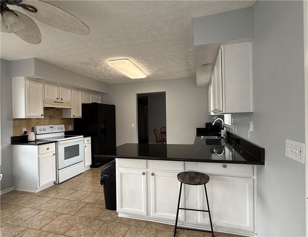
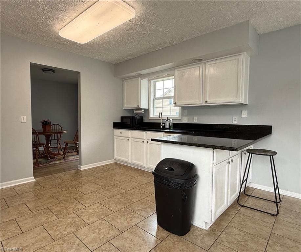
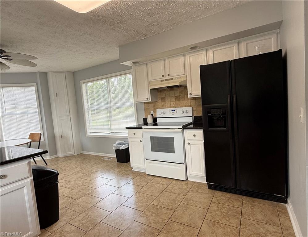
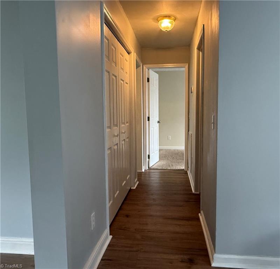
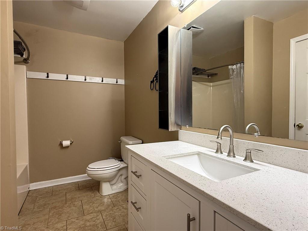
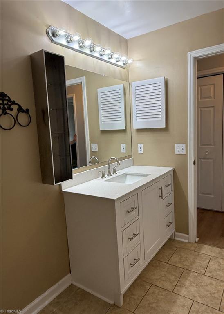
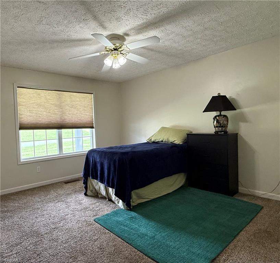
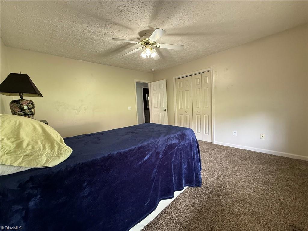
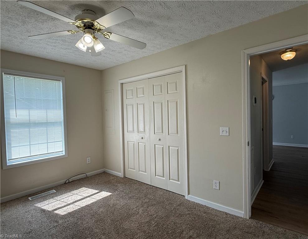
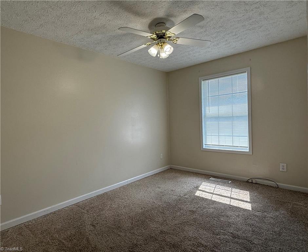
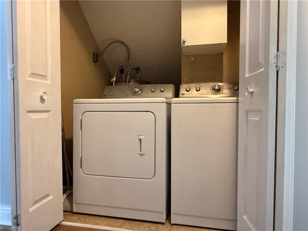
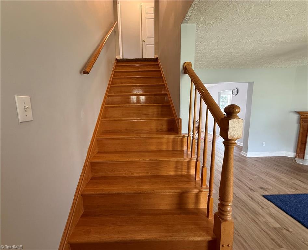
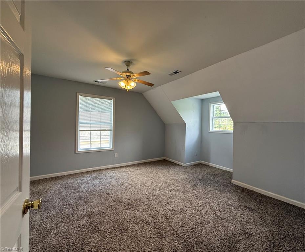
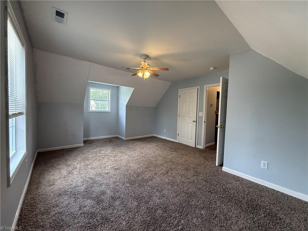
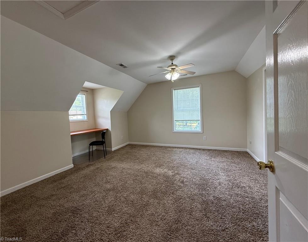
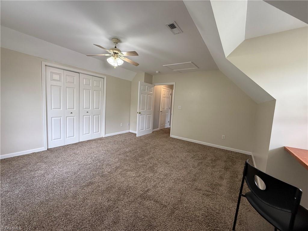
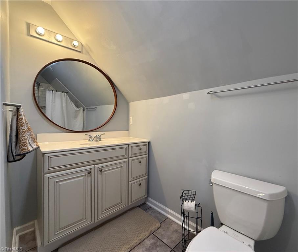
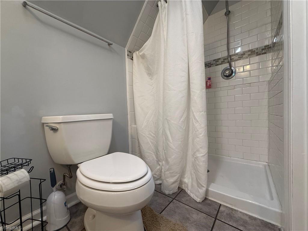
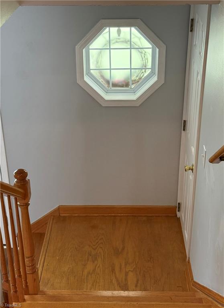
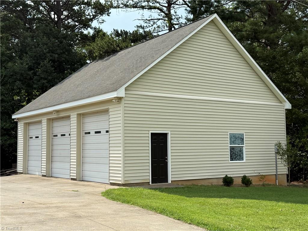
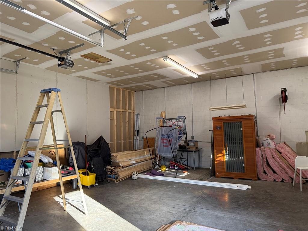
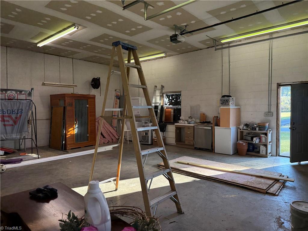
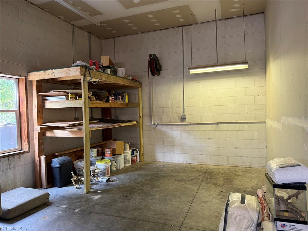
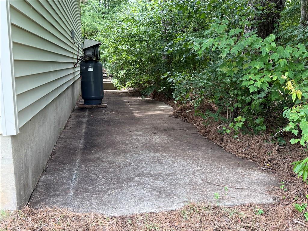
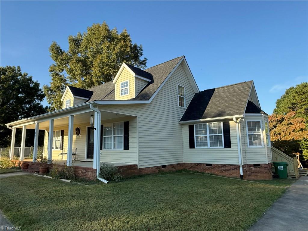
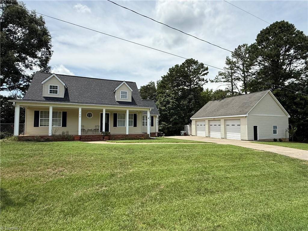
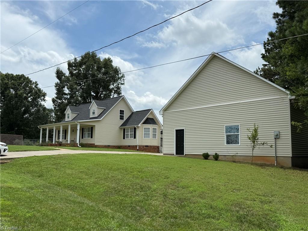
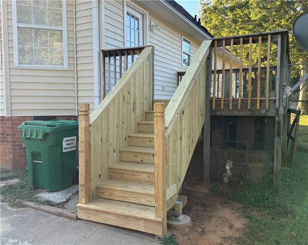
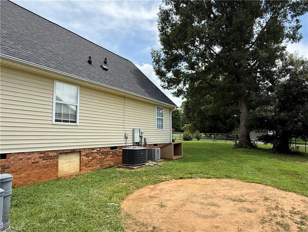
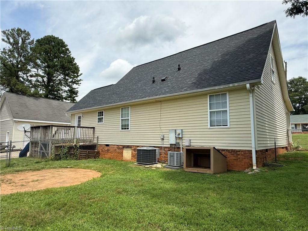
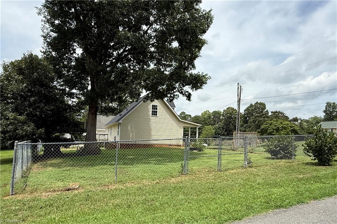
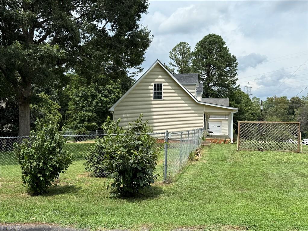
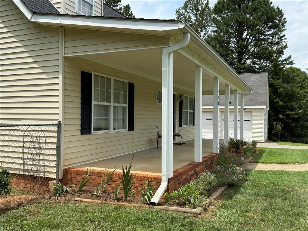
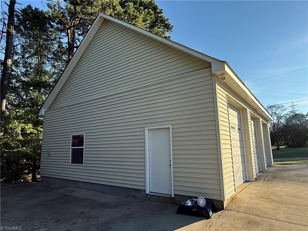
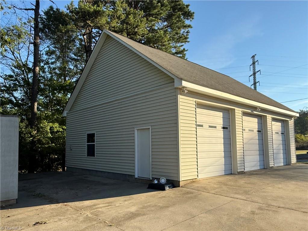
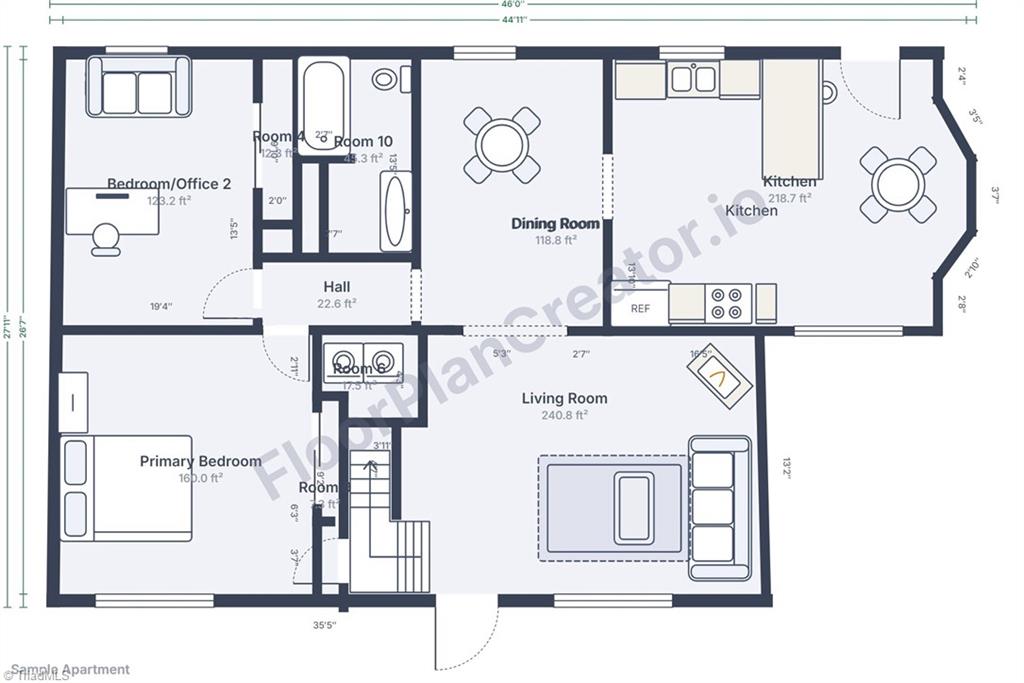
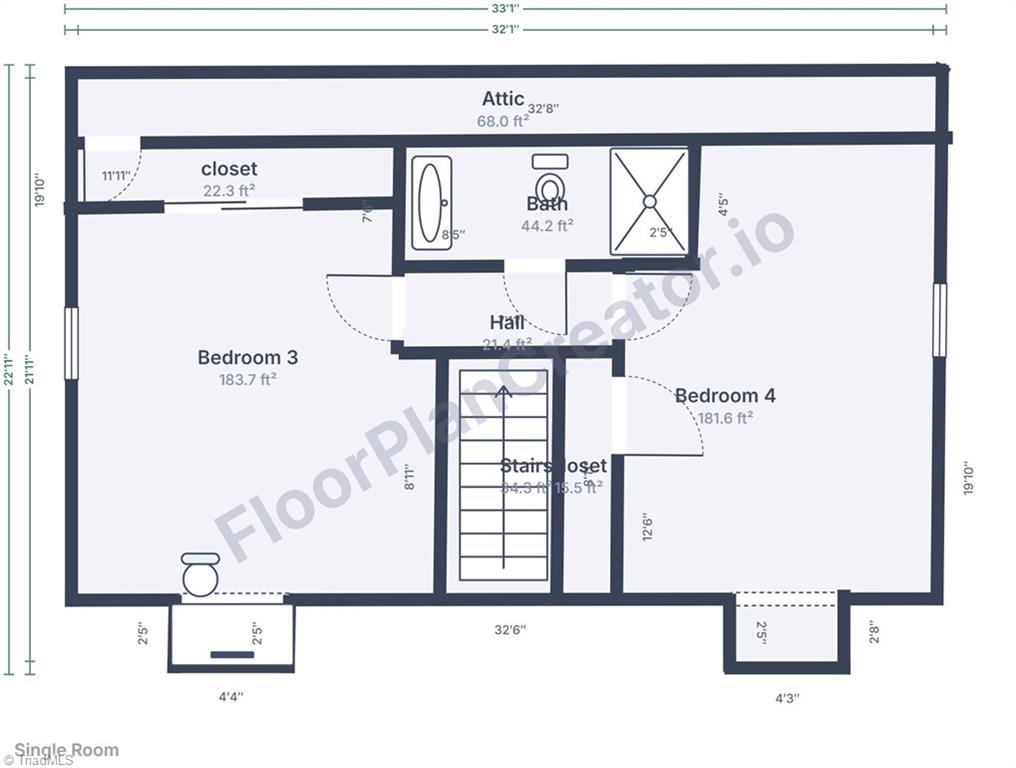
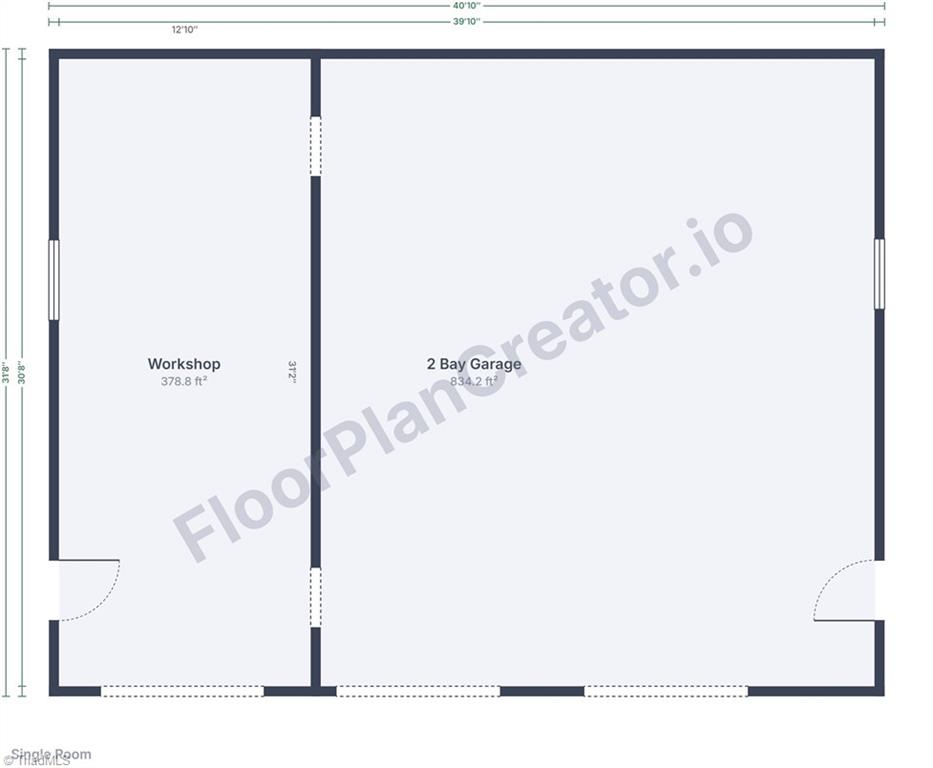
You should take a look at this beautiful home located in wonderful neighborhood that is convenient to restaurants/shopping/schools, etc. 4 bedrooms. 2 baths. Living room with fireplace/gas logs (hook up for propane there) has wide opening to dining room. Large eat-in kitchen has lots of cabinets, solid surface countertops w/barstool space, pantry, appliances including refrigerator stay; door to back deck. 2 bedrooms, full bath & laundry also on main level. 2 bedrooms & full bath on second level. Enjoy rocking/sitting on large covered front porch. Back deck & plenty of driveway parking for entertaining. Corner lot. Fenced in back/side yard. 30x40 detached 3 bay garage/shop/storage with oversized 10 ft. doors/electric openers & 12 ft. ceilings, wired w/220v & 110v, air compressor w/hoses, large attic could be finished for additional living space; has separate meter/bill. Washer & Dryer stay. 2 heat pumps (main & second level thermostats). Per seller:Roof 5/2021, HVAC's 8/2024 & 1/2016.
Details
| MLS # | 1228902 |
|---|---|
| Listing Type | For Sale |
| Style | Manufactured Home |
| Sub-Type | Resale |
| Status | Active |
| Year | 1999 |
| Days On Site | 85 |
| Listing Provided By | Ann Chilton Realty, Inc. | Rita S Cain |
Features
| Bed(s) | 4 |
|---|---|
| Bath(s) | 2 Total |
| SQ Feet | 1,784 |
| Garage | 3 |
| Basement | Y |
| Story(s) | 1 |
| Zoning | R-15 |
| Acreage | 0.48 |
Interior
| Rooms Total | 7 |
|---|---|
| Cooling | Central Air, Heat Pump |
| Heating | Fireplace(s), Heat Pump, Electric |
| Interior Features | Built-in Features, Ceiling Fan(s), Dead Bolt(s), Pantry, Solid Surface Counter |
| Appliances | Dishwasher, Disposal, Free-Standing Range, Electric Water Heater |
| Fireplace Features | Gas Log, Living Room |
| Fireplaces Total | 1 |
| Laundry Features | Dryer Connection, Main Level, Washer Hookup |
| Flooring | Carpet, Tile, Vinyl |
Exterior
| Exterior Features | Garden |
|---|---|
| Construction Materials | Vinyl Siding |
| Lot Features | City Lot, Corner Lot, Level |
| Fencing | Fenced |
Parking
| Parking Features | Driveway, Garage, Paved, Garage Door Opener, Detached |
|---|---|
| Garage Spaces | 3 |
Utilities
| Sewer | Public Sewer |
|---|
Taxes
| Tax Annual Amount | 3163.46 |
|---|
Area Information
| State | NC |
|---|---|
| County | Stokes |
| City | King |
| Zip Code | 27021 |
| Area | Stokes |
| Community Name | Westview |
| Listing VS Median (in Westview) | |
Price: $339,000 low | high Med: $165,000 sqft: 1,784 low | high Med: 1,240 $ / sqft: $190 low | high Med: $133 On site: 85 low | high Med: 16 | |
Market Activity 27021
Request a showing
Request a showing
 Copyright 2026 Triad MLS, Inc. All rights reserved. IDX information is provided exclusively for personal, non-commercial use, and may not be used for any purpose other than to identify prospective properties consumers may be interested in purchasing. Information is deemed reliable but not guaranteed. This site will be monitored for ‘scraping’ and any use of search facilities of data on the site other than by potential buyers/sellers is prohibited. All Sale data is for informational purposes only and is not an indication of a market analysis or appraisal. Properties marked with the Triad MLS, Inc. icon are provided courtesy of the Triad MLS, Inc.’s, Internet Data Exchange Database.
Contact
Learn More About This Property

| State | NC |
|---|---|
| County | Stokes |
| City | King |
| Zip Code | 27021 |
| Area | Stokes |
| Community Name | Westview |
| Listing VS Median (in Westview) | |
Price: $339,000 low | high Med: $165,000 sqft: 1,784 low | high Med: 1,240 $ / sqft: $190 low | high Med: $133 On site: 85 low | high Med: 16 | |
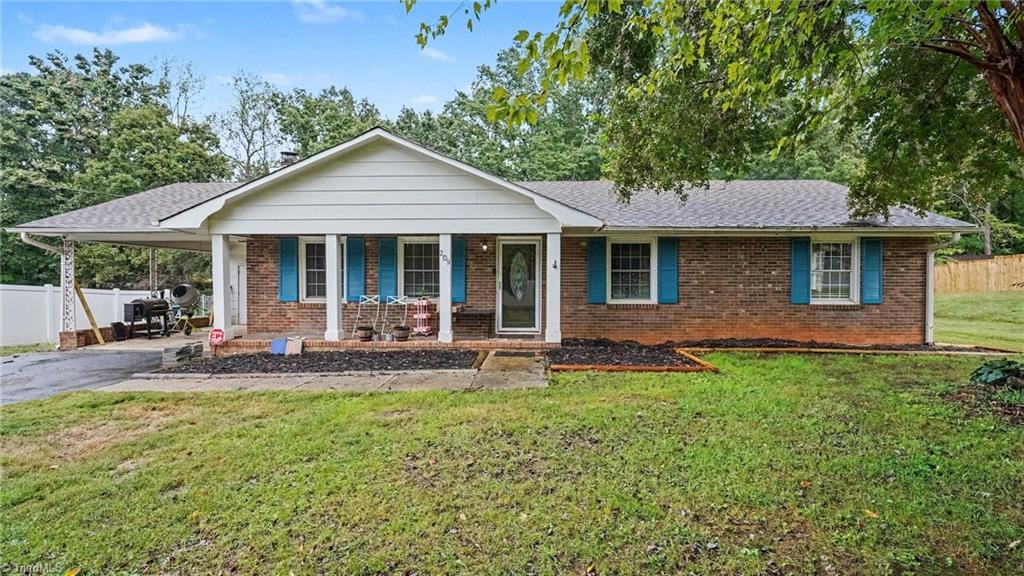 | $264,500209 Timmys LaneKing, NC 27021 |